Takeoff
Cloud-based takeoff software that measures the way you read plans
Upload the bid set, name the sheets from the title block, set each scale and start measuring. Walls, slabs, pipe and fixtures land in one list, already filed under the right division, and your projects live in the cloud for the whole team.
Start your free trial. No card required.
Linear, Area, Segment, Count
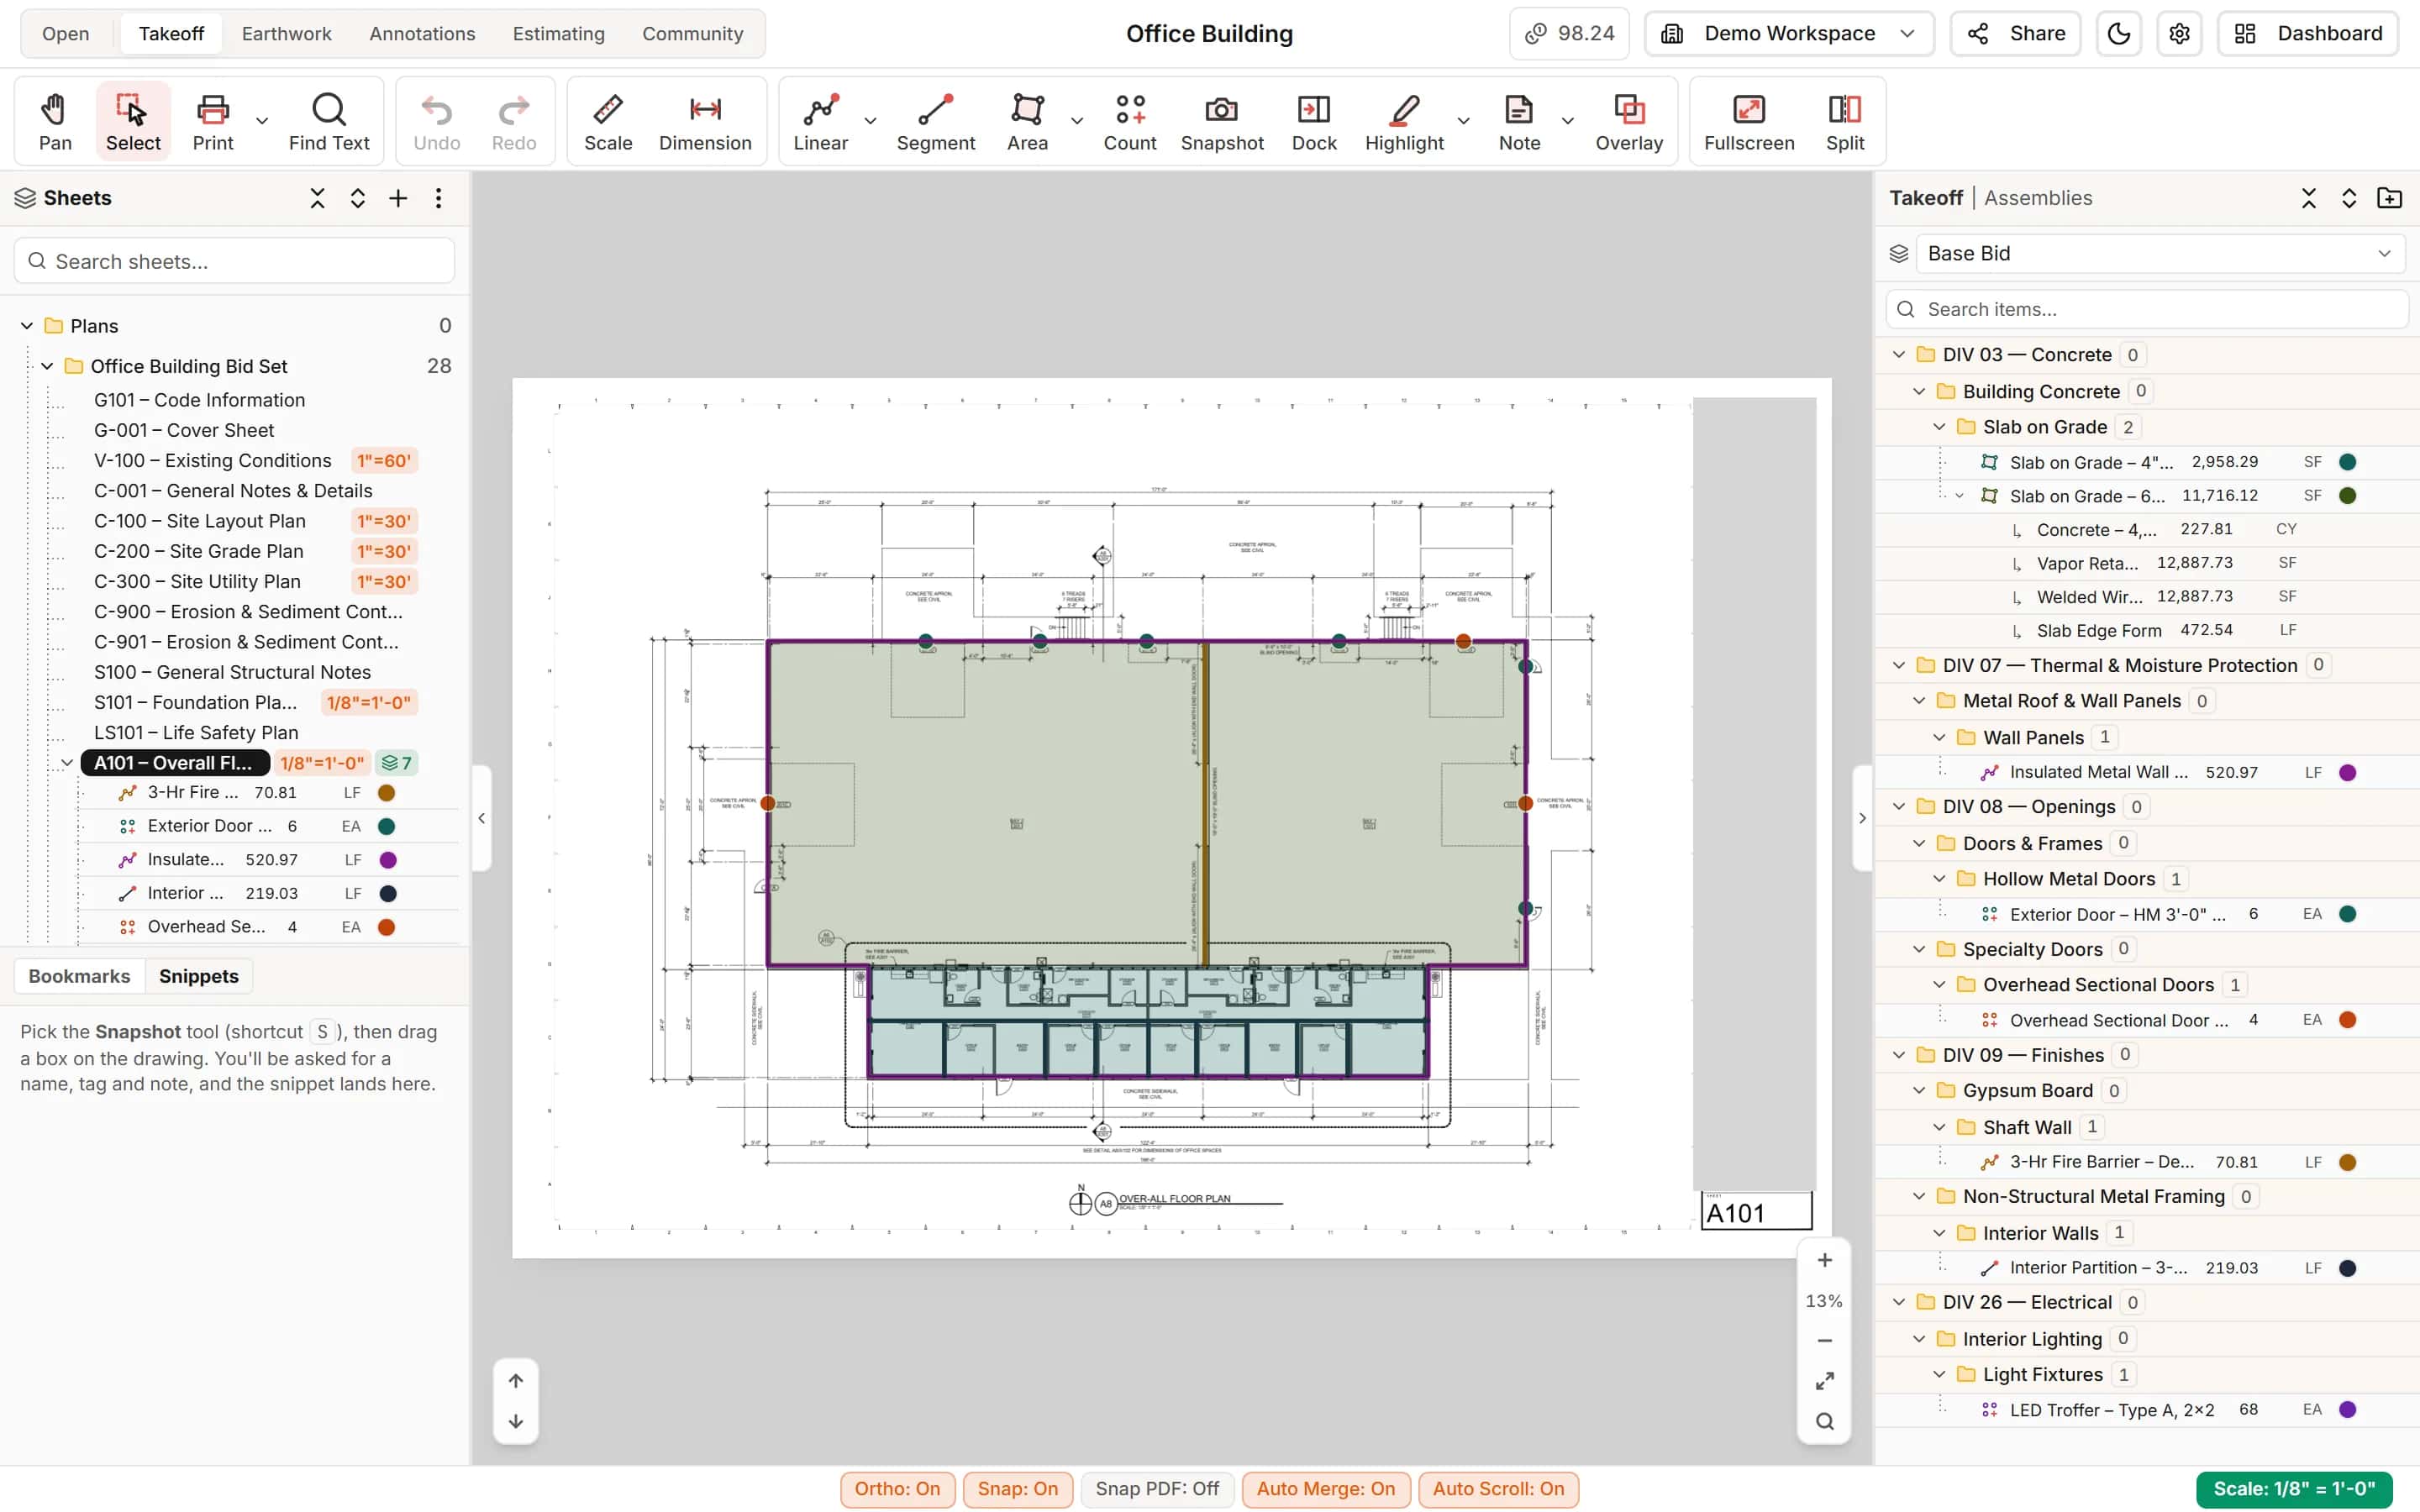
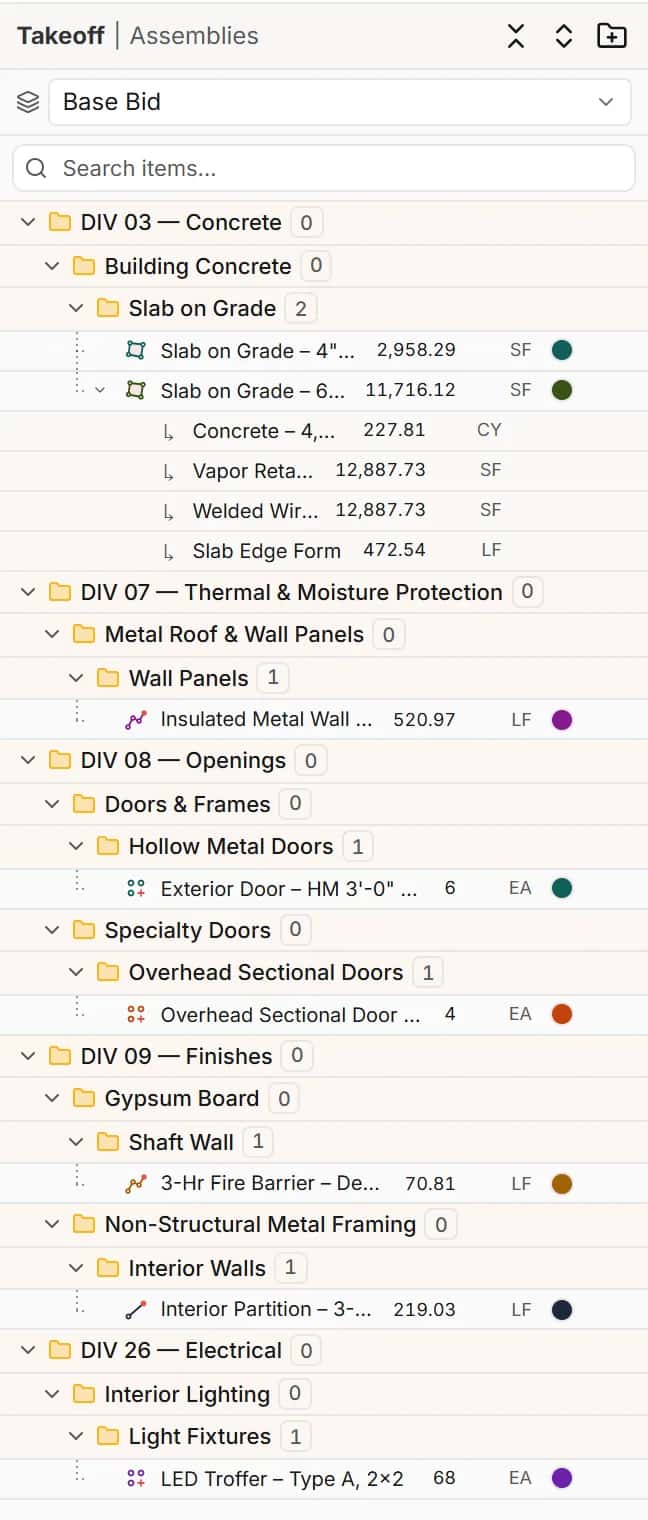
Measure straight off the drawing
Pick a tool, click along the wall or around the slab, and the quantity is there. Every item keeps its own name, colour and classification, so a busy sheet still reads clearly.
- Linear runs point to point, as rectangles, ellipses or arcs
- Areas with deducts for openings, and slope or height when you need wall or roof area
- Segment for partitions and short runs that price as one item
- Count with one click per door, fixture or device
Scale
Every sheet keeps its own scale
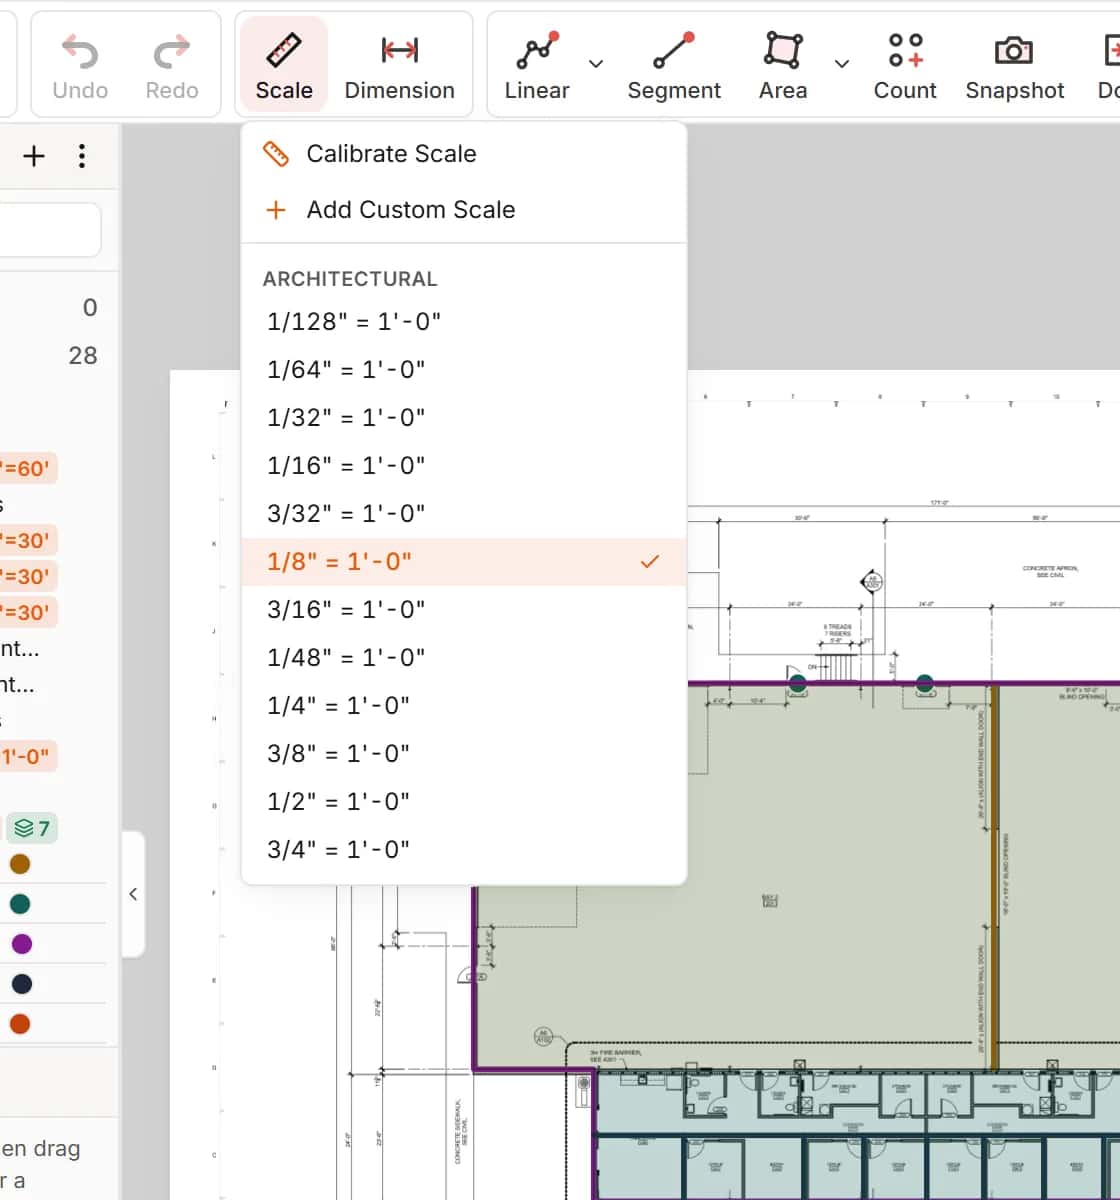
Mixed sets stay correct. Pick a preset, calibrate from a known dimension, or let IntelCost read the scale printed on the sheet and check it against the dimensions drawn there.
- Architectural, engineering and metric presets
- Calibrate Scale from any known length, or add a custom scale
- A warning on any sheet that has no scale yet, so nothing gets measured blind
Sub-items and formulas
One measurement, every quantity it drives
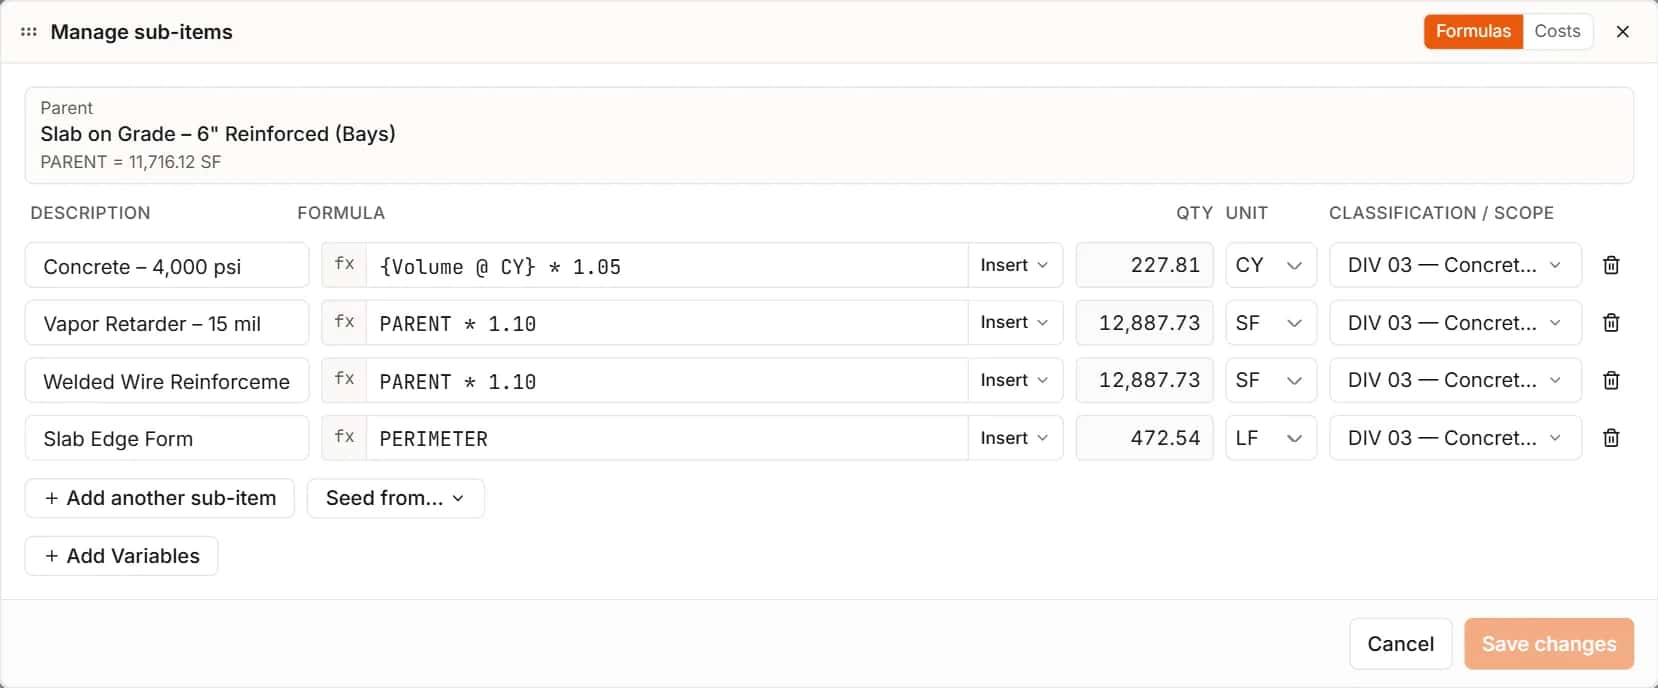
Give a slab its thickness once. Sub-items then work out the concrete in cubic yards, the vapor retarder with laps, the mesh and the edge form, and they update when the slab changes.
- Named dimensions: width, depth, height and thickness carried by the item
- Insert the parent quantity, perimeter or a derived volume into a formula
- Familiar math, including min, max, round and the ^ operator
Sheets
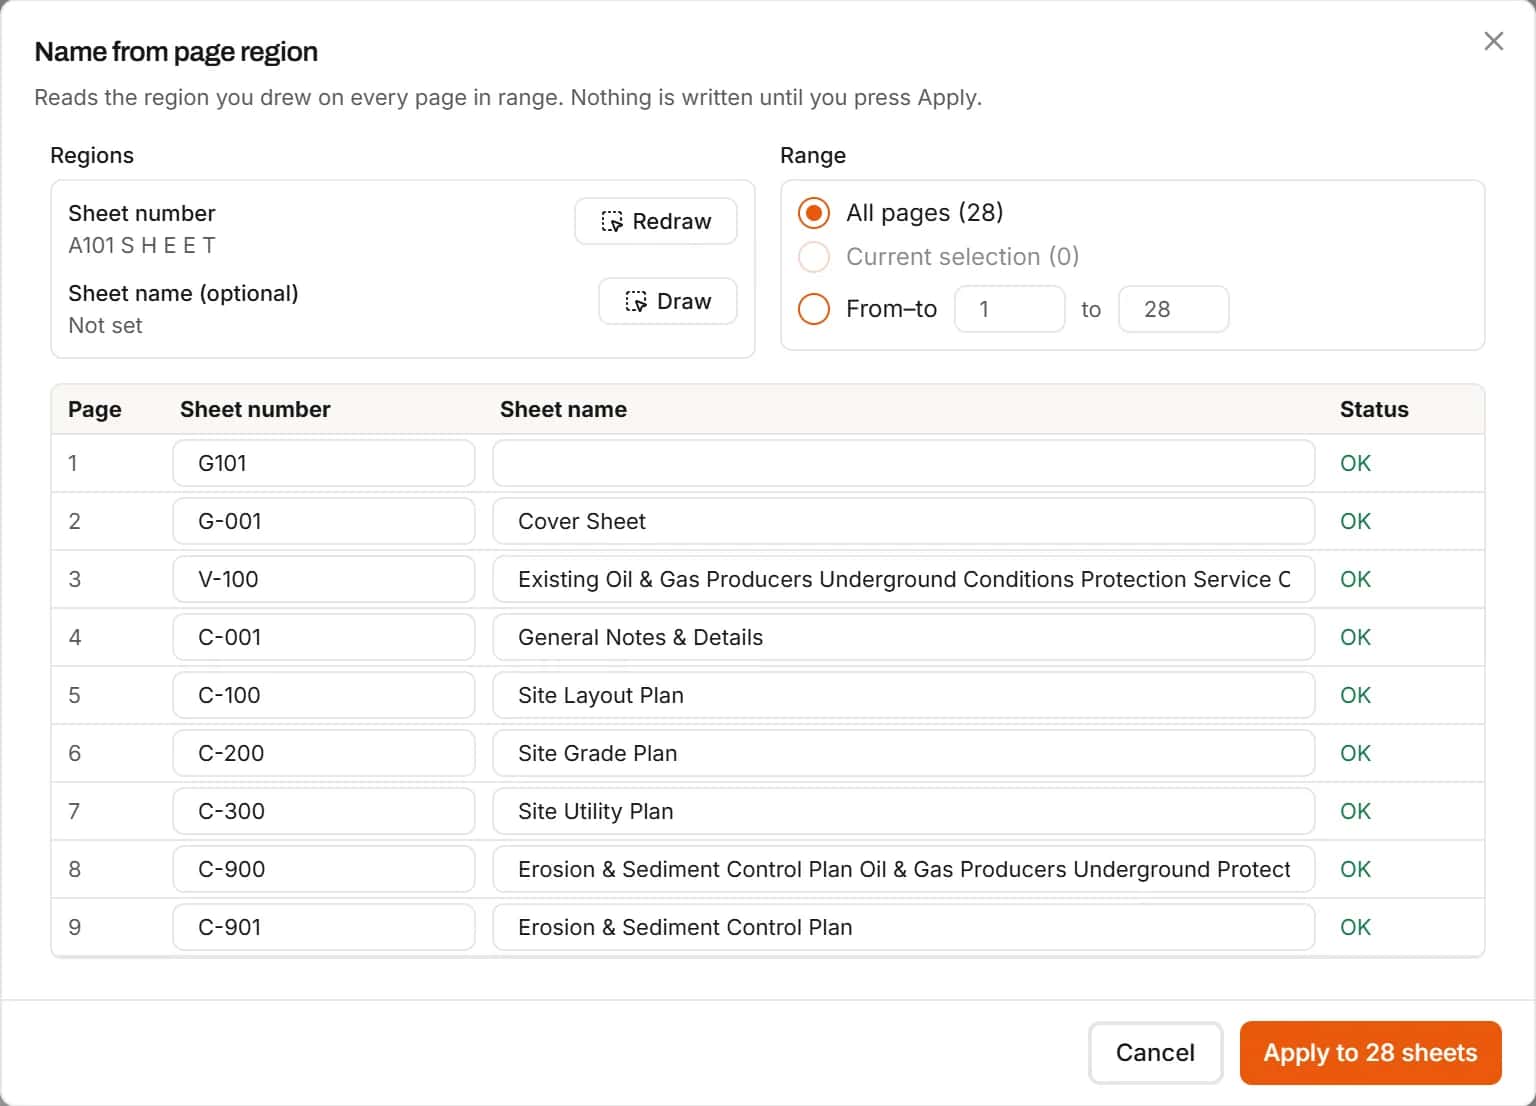
Name a whole set from one title block
Box the sheet number once and IntelCost reads it on every page, with the sheet name where it can find it. You check the preview table and press Apply. Nothing is written before that.
- Sheet numbers, names and scales read from a region you draw
- AI reads the title block only when the text layer cannot be read
- Rotate pages, crop a detail into its own sheet, bookmark the ones you use most
Find Text
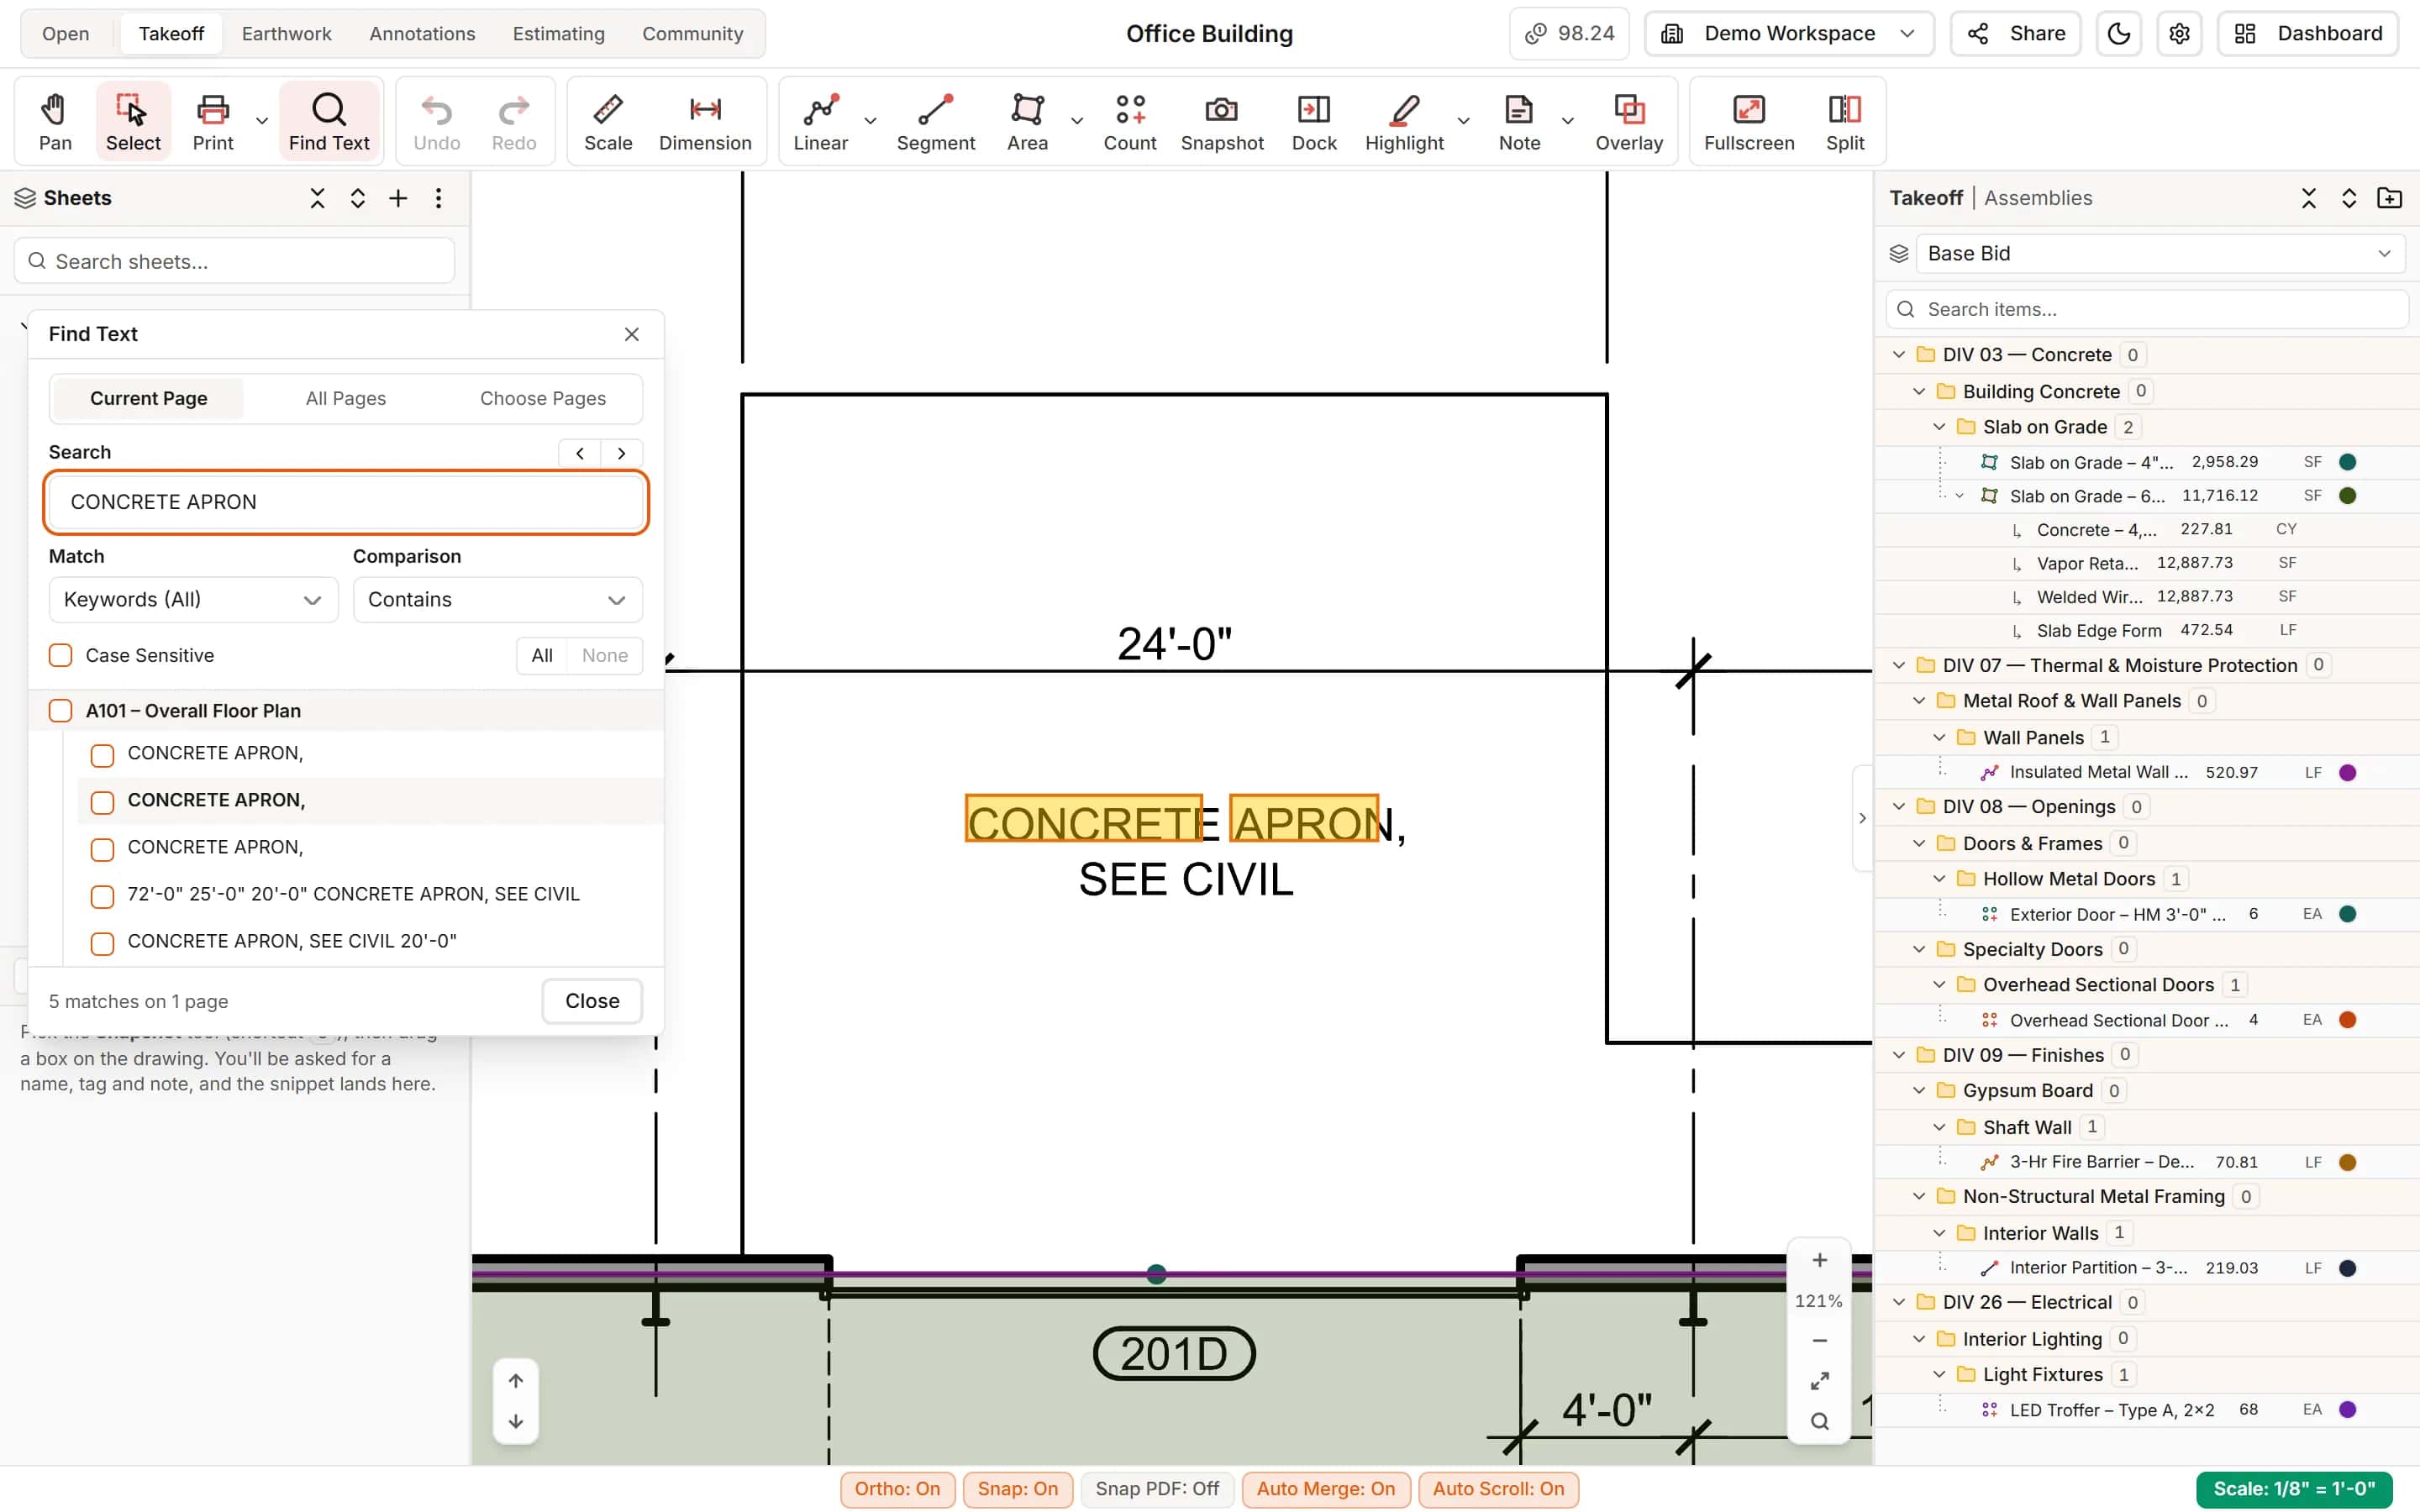
Find every mention across the set
Search the words printed on the drawings, on this page or every page. Hits are highlighted on the sheet, so finding a keynote, a door tag or a spec callout starts with a search.
- Keywords, exact phrases or patterns
- Current page, all pages, or the pages you choose
- Turn the hits into highlights or measurements
Deducts, height and slope
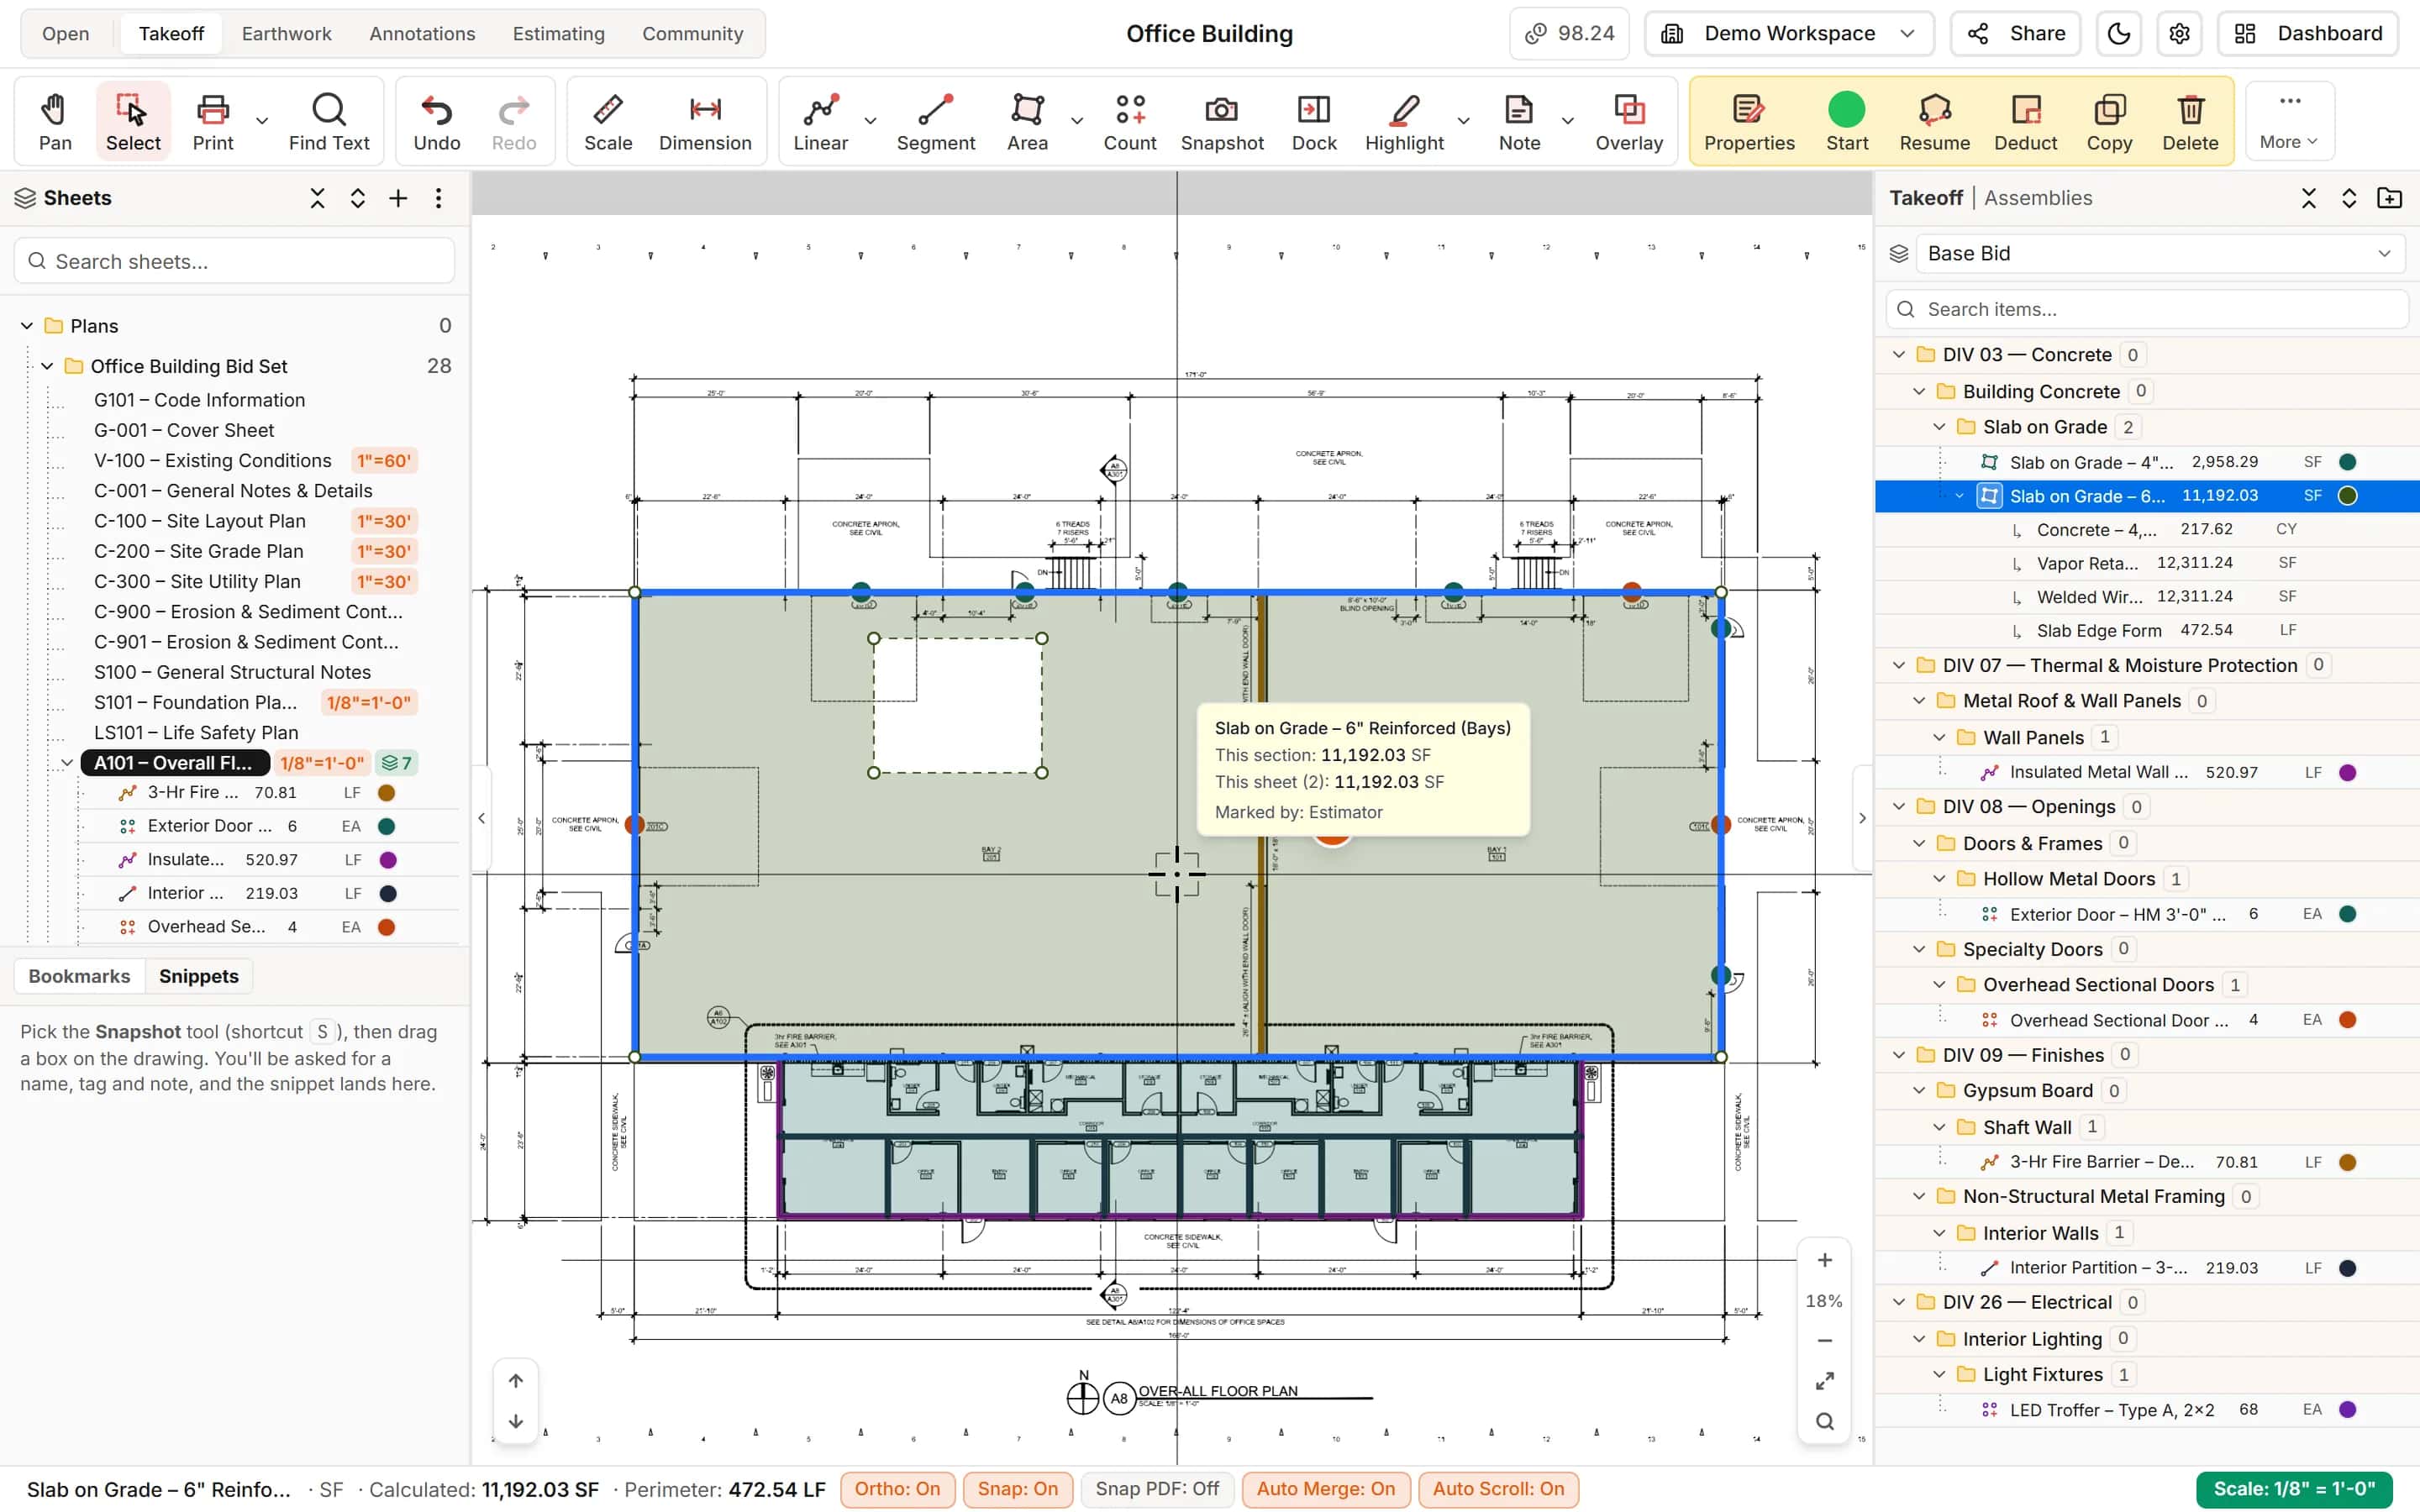
Net quantities without the side math
Cut openings out of an area and the hole comes off the quantity. Turn a wall run into wall area with a height, or apply a roof or ramp slope as rise over run, degrees or a grade.
- Deducts move with the area they belong to
- Convert to area using a height for wall board, paint and panels
- Slope entered the way the drawings give it
Overlay
See what changed between revisions
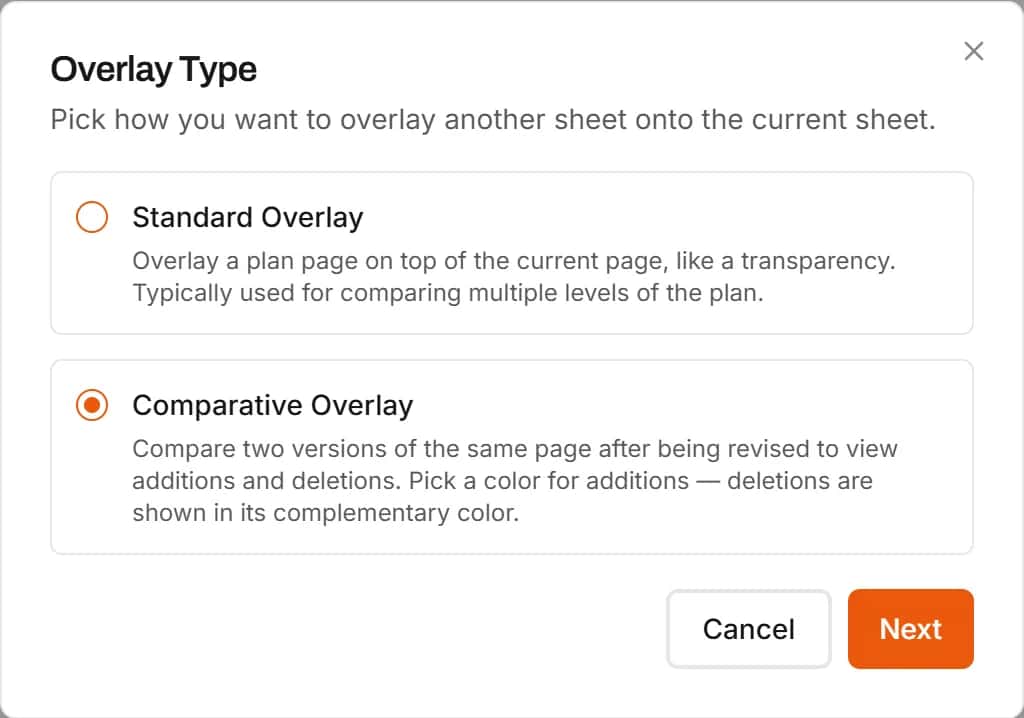
Lay one sheet over another. Comparative Overlay shows what was added and what was removed in two colours, so changes in a revised set stand out instead of hiding between pages.
- Standard and Comparative Overlay
- Aligned with two points you pick on each sheet
Split
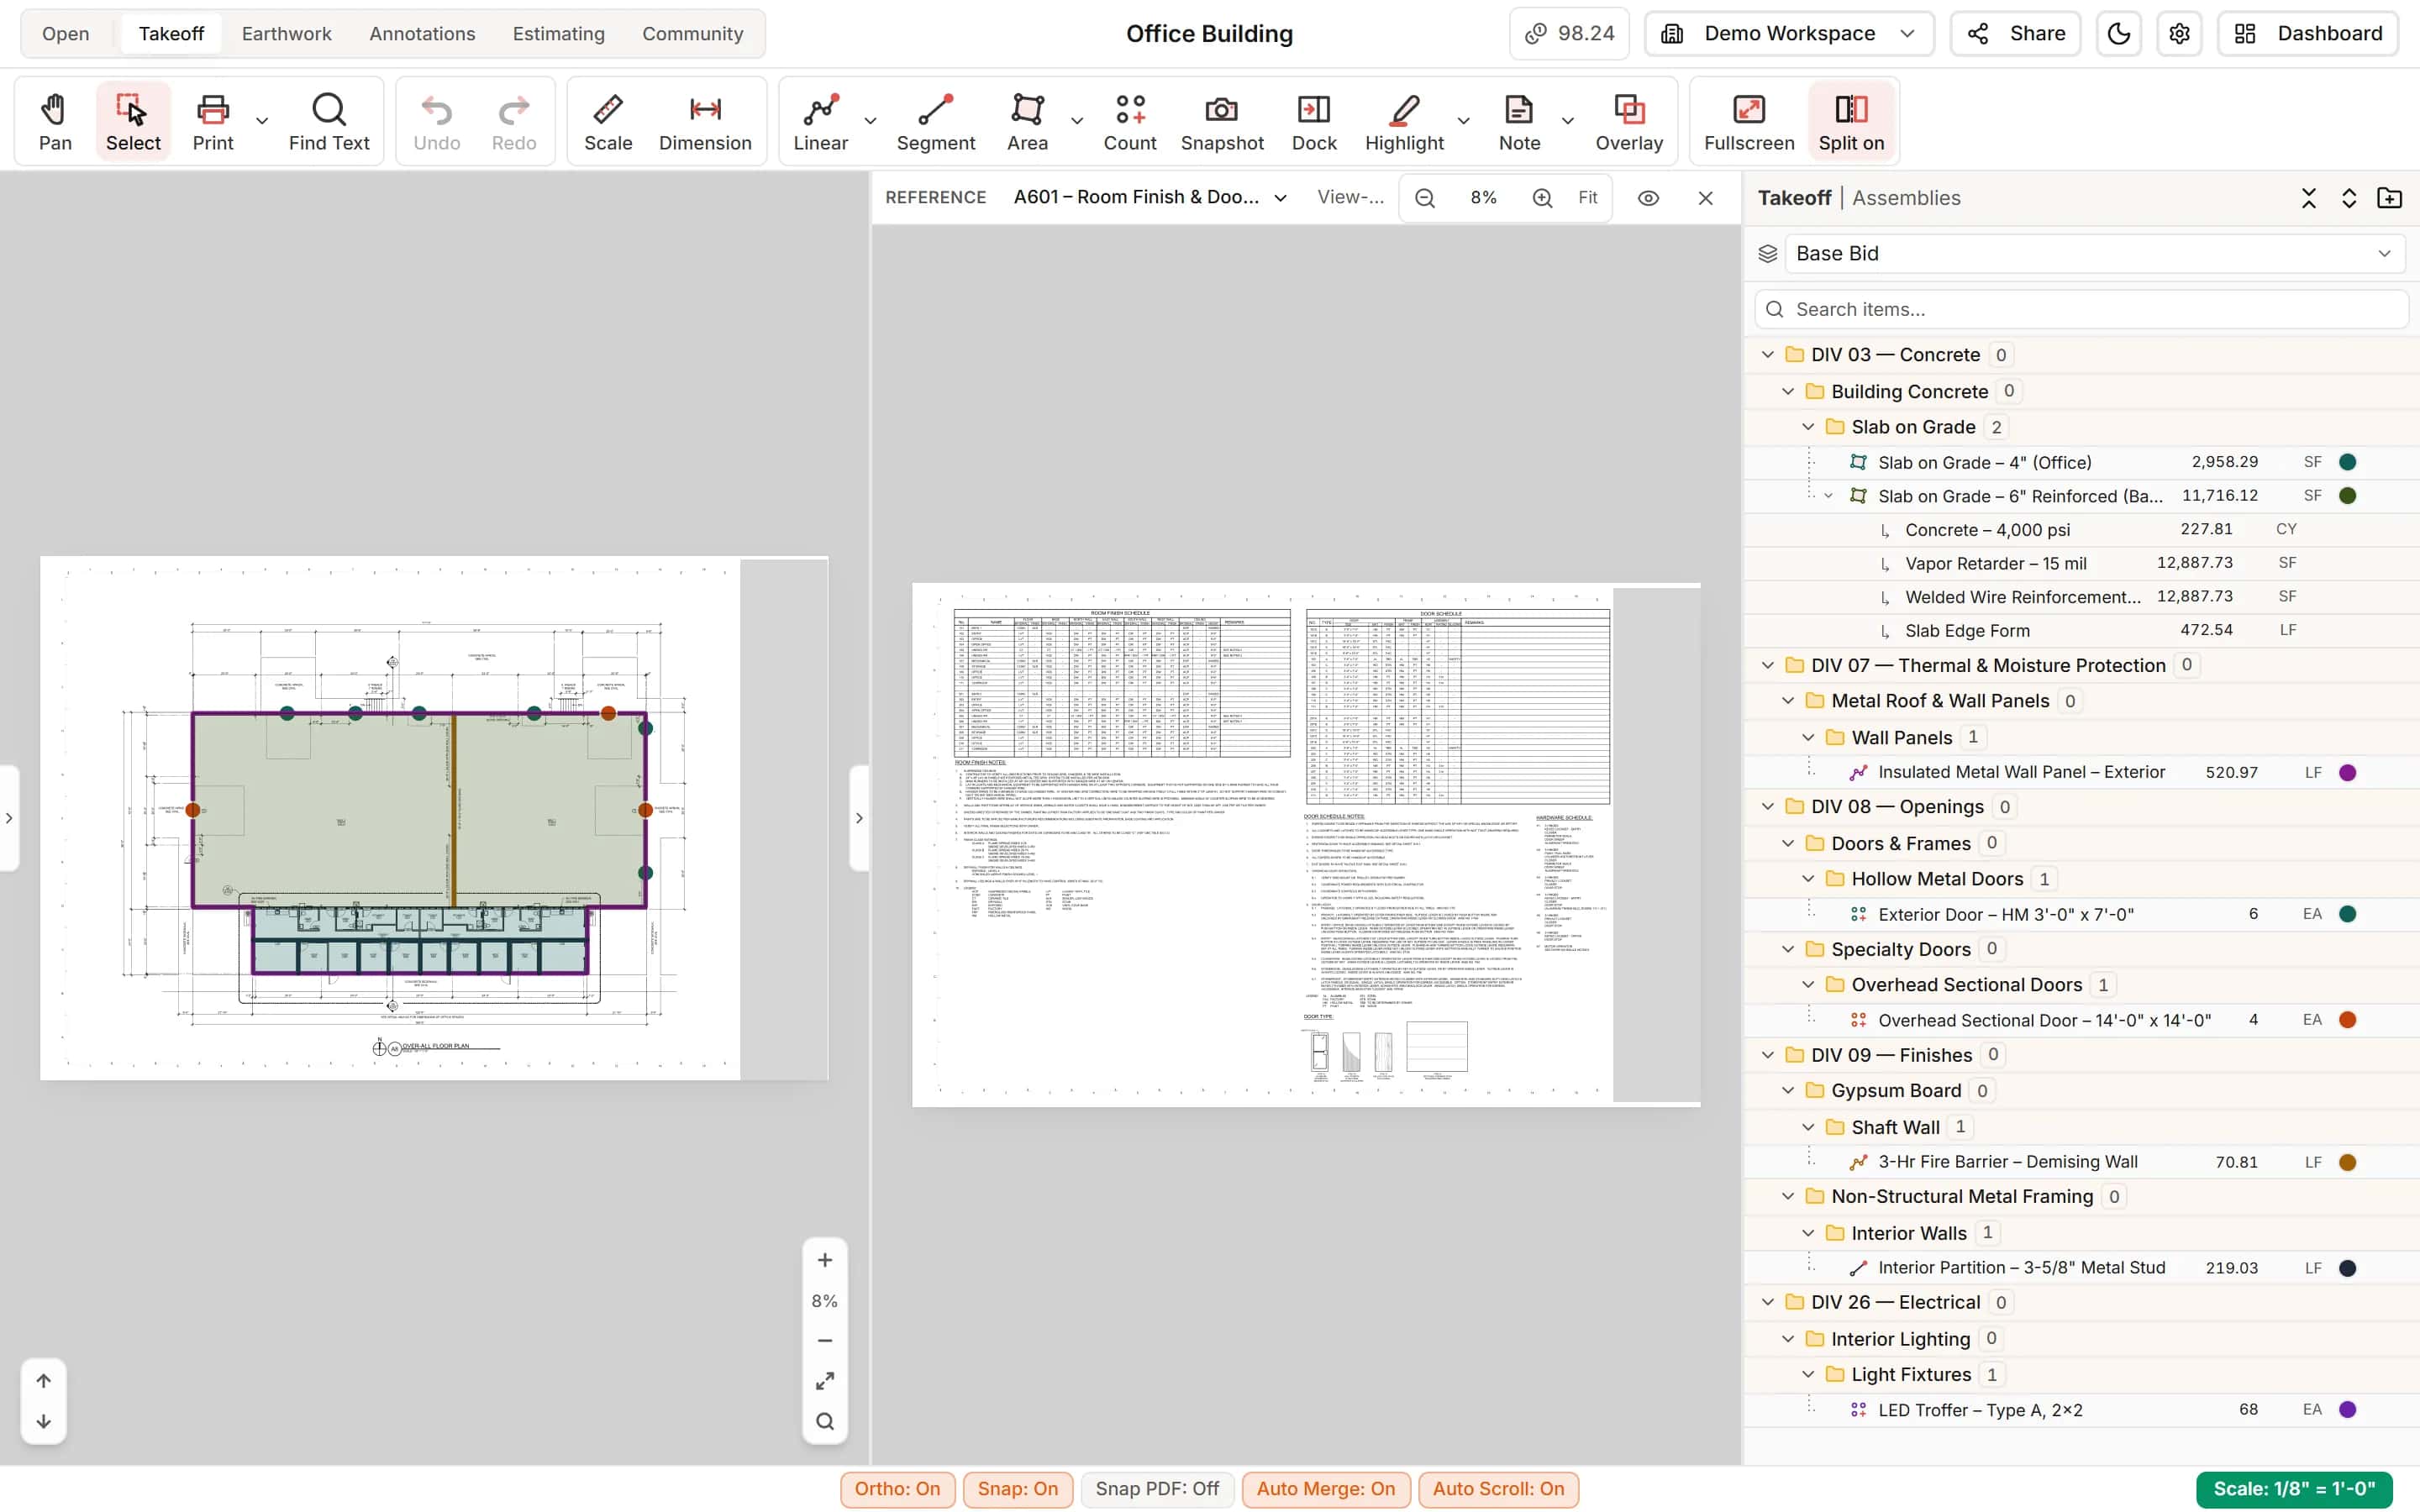
Keep a reference sheet open beside your work
Open a second sheet next to the one you are measuring, with its own zoom: the door schedule beside the floor plan, or the detail beside the section.
- Reference-only, so nothing is measured on it by accident
- Pan and zoom it on its own
Snap, Ortho and your settings
Clean, square measurements, set up your way
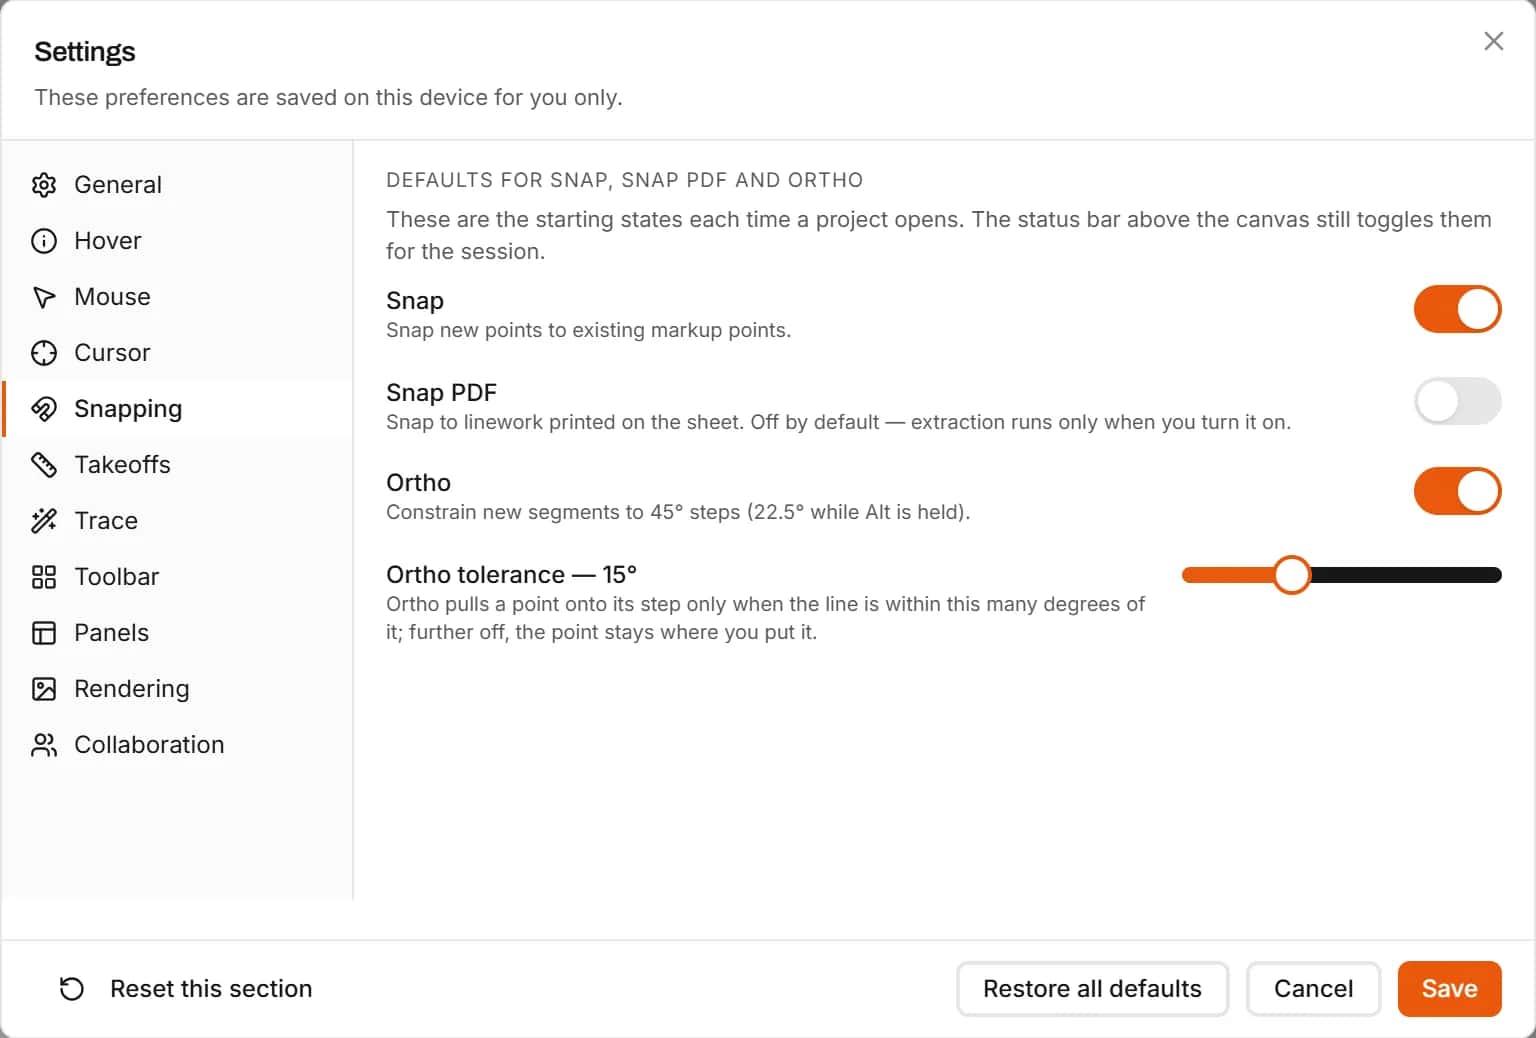
Snap to your own points or to the lines printed in the PDF, lock to square with Ortho, and let overlapping sections of the same item merge into one. Set the toolbar, panels, mouse and hover the way you like them.
- Snap PDF to corners, line ends and crossings on vector sheets
- Keyboard shortcuts for the main tools
- Undo and redo for every change on the sheet
Legend and print
Share a sheet that explains itself
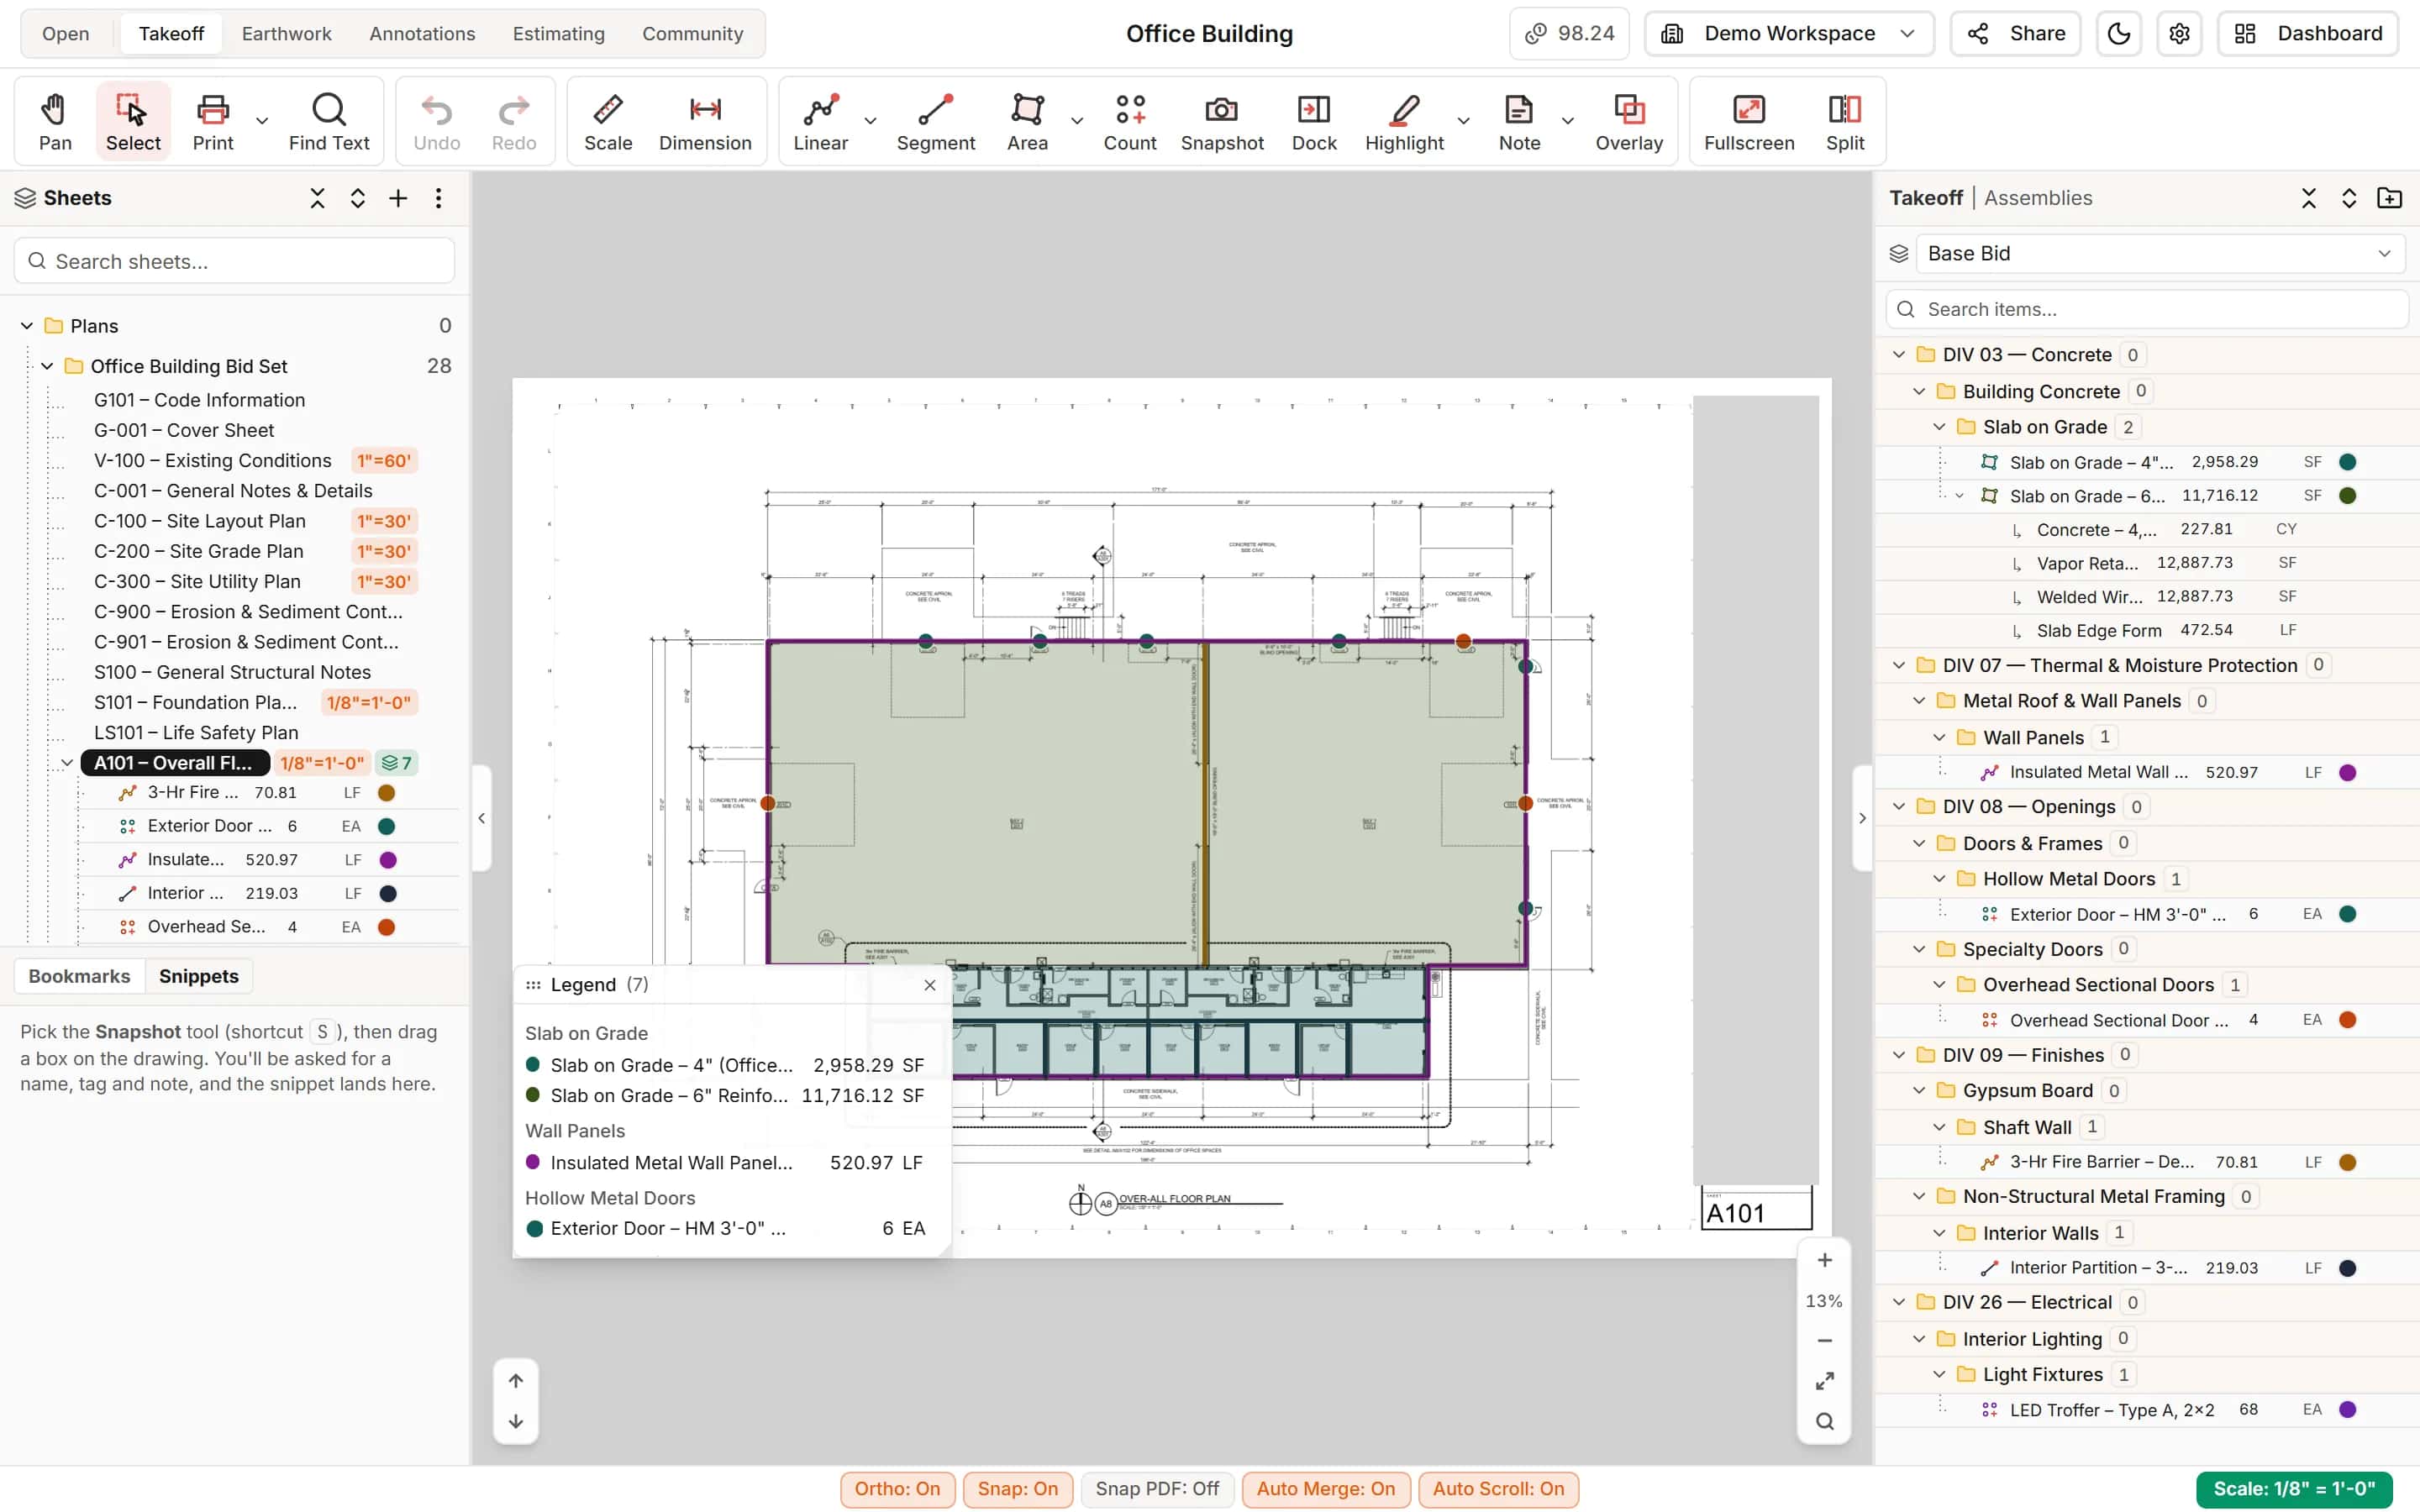
Put a legend on the sheet with every item and its quantity there, then print the current page, the current view, chosen pages, or every page with takeoff or annotations.
- A floating legend you can move and resize
- Print to paper or PDF
How it works
- 1
Upload and name the set
Drop in the PDF plans. Name every sheet from the title block in one pass.
- 2
Set the scale and measure
Pick a preset or calibrate. Measure lengths, areas and counts, filed by division as you go.
- 3
Price it in the same project
Every item is already a line in the estimate, live, with nothing to retype.
Frequently asked questions
Can I do construction takeoff online without installing anything?
Yes. IntelCost is cloud software. You sign in from any computer and your projects, sheets and measurements are there. There is nothing to install and no license to move between machines.
What drawings can I take off from?
PDF drawing sets. Each page becomes a sheet with its own scale. Vector PDFs give you extra help, like snapping to the linework and searching the printed text. Scanned sheets can still be measured once their scale is set.
Can one set have sheets at different scales?
Yes. Every sheet keeps its own scale, so a 1/8 inch floor plan and a 1 inch = 30 foot site plan in the same set both measure correctly.
Can I subtract openings from an area?
Yes. Draw a deduct inside an area and it is cut out of that area's quantity. Deducts move with their area.
How do I get concrete yards from a slab I measured in square feet?
Give the slab a thickness and add a sub-item. The Insert menu offers the slab's volume in cubic yards, and you can add waste in the same formula. It updates whenever the slab changes.
Can I snap to the lines in the PDF?
Yes, on vector PDFs. Snap PDF pulls your points to corners, line ends and crossings printed on the sheet. Scanned sheets have no linework to snap to.
Can I compare two revisions of a drawing?
Yes. Overlay lays one sheet over another. Comparative Overlay shows what was added and what was removed in two colours, aligned with two points you pick.
Learn more
Guides for the work behind this feature, useful whatever software you use.
- GuideDigital Takeoff vs Paper and Excel: How the Work Is DoneThe same takeoff done three ways, step by step, and a practical plan for moving from paper or a spreadsheet to digital.Read the guide
- GuideDrywall and Framing Takeoff: Walls, Board, Studs and TrackMeasure walls by partition type, then turn length and height into board, studs, track, headers and finishing, with worked counts.Read the guide
- GuideHow to Do a Concrete Takeoff for Slabs, Footings and WallsSlab, footing and wall volumes in cubic yards, with thickened edges and waste, worked through step by step.Read the guide
- ComparisonIntelCost vs Desktop Takeoff Software: An Honest ComparisonCloud-based takeoff and estimating compared with installed desktop takeoff software, including where desktop is the better fit and how to trial on a real bid.Read the comparison
Related features
- EstimatingPrice every takeoff item with labor, material, equipment and sub quotes, up to the bid total.Learn more
- Auto CountBox one symbol and IntelCost finds the rest, turned and mirrored copies included.Learn more
- ClassificationsFile every item under CSI MasterFormat, UniFormat or NRM as you measure.Learn more
- AI toolsRead title blocks, turn schedules into items and ask questions about any part of a sheet.Learn more
Bring your next bid set.
Upload the drawings, set the scale and measure your first item in the same sitting. Your projects live in the cloud, so the whole team opens the same set from any computer.
Start your free trial. No card required.