Guide
How to Do a Concrete Takeoff for Slabs, Footings and Walls
Slab, footing and wall volumes in cubic yards, with thickened edges and waste, worked through step by step.
By IntelCost Team · · 8 min read
A concrete takeoff turns the foundation plan, the slab plan and the details into cubic yards you can order and price. The math is simple: area times thickness, or length times section, divided by 27. The work is in reading the drawings carefully, measuring each element on the right line, and not forgetting the thickened edges, steps and waste that never show up as a number on the plans. This guide walks through slabs on grade, continuous footings, spread footings and foundation walls, with a worked example for each.
What a concrete takeoff covers
A takeoff is the measured list of quantities you price from. For concrete, that list usually breaks down by element, because each element has its own forming, placing and finishing cost:
- Slabs on grade: measured in square feet (SF), converted to cubic yards (CY) using the thickness.
- Thickened edges and slab thickenings: measured in linear feet (LF), converted to CY using their extra section.
- Continuous (strip) footings: measured in LF along the centerline, converted to CY using width and depth.
- Spread (pad) footings: counted as each (EA), converted to CY using length, width and depth.
- Foundation walls: measured in LF along the centerline, converted to CY using thickness and height.
Keep the elements separate in your quantity takeoff. A footing yard and a slab yard cost the same at the plant but very different amounts to place.
The core formula: cubic feet to cubic yards
Every concrete volume comes from the same three steps:
- Convert every dimension to feet. Inches divided by 12: 4 in = 0.333 ft, 6 in = 0.5 ft, 8 in = 0.667 ft, 18 in = 1.5 ft.
- Multiply to get cubic feet (CF): length x width x depth, or area x thickness.
- Divide by 27 to get cubic yards, because one cubic yard is 3 ft x 3 ft x 3 ft = 27 CF.
Carry the decimals through and round only at the end. Rounding 0.333 ft to 0.3 ft on a large slab costs you yards.
Slab on grade
Measure the slab area from the slab plan, deducting openings and blockouts that are big enough to matter (an elevator pit, a large floor sink pit). Take the thickness from the slab detail or the general notes, not from the plan, because a plan note can be out of date.
Worked example. Say the slab is 40 ft by 60 ft and 6 in thick.
| Step | Calculation | Result |
|---|---|---|
| Area | 40 ft x 60 ft | 2,400 SF |
| Thickness | 6 in / 12 | 0.5 ft |
| Volume | 2,400 SF x 0.5 ft | 1,200 CF |
| Cubic yards | 1,200 CF / 27 | 44.44 CY |
Thickened edges
Many slabs on grade thicken at the perimeter or under interior bearing walls. Take the extra concrete below the slab as its own LF item.
Worked example, continued. Say the detail shows the edge thickening to 12 in deep and 12 in wide at the bottom of the slab. The slab is 6 in thick, so the extra section is 12 in wide by 6 in deep.
| Step | Calculation | Result |
|---|---|---|
| Perimeter | 2 x (40 ft + 60 ft) | 200 LF |
| Extra section | 1.0 ft wide x 0.5 ft deep | 0.5 SF |
| Volume | 200 LF x 0.5 SF | 100 CF |
| Cubic yards | 100 CF / 27 | 3.70 CY |
Measuring on the outside edge counts the four corners twice. Here that is about 2 CF in total, which is small, but on a large footprint with deep thickenings it is worth measuring on the centerline of the thickening instead. If the detail shows a tapered edge, use the average width of the taper as the section width.
Slab plus thickened edge: 1,200 CF + 100 CF = 1,300 CF, and 1,300 CF / 27 = 48.15 CY before waste.
Continuous footings and foundation walls
Footings and walls are measured in LF and multiplied by their cross section. The key is which line you measure on. Measure on the centerline of the wall or footing. If you measure the outside face of a rectangular building, every corner is counted twice; if you measure the inside face, every corner is missed.
For a simple rectangle, the centerline length is the outside perimeter minus four times the wall thickness. Each corner loses half a thickness on each side, and there are four corners.
Worked example. Say the building is 50 ft by 60 ft to the outside face of the foundation wall. The wall is 12 in thick and 4 ft tall from top of footing to top of wall. The footing is 24 in wide and 12 in deep, centered under the wall.
| Step | Calculation | Result |
|---|---|---|
| Outside perimeter | 2 x (50 ft + 60 ft) | 220 LF |
| Centerline length | 220 LF - (4 x 1.0 ft) | 216 LF |
| Footing section | 2.0 ft x 1.0 ft | 2.0 SF |
| Footing volume | 216 LF x 2.0 SF | 432 CF |
| Footing cubic yards | 432 CF / 27 | 16.00 CY |
| Wall section | 1.0 ft x 4.0 ft | 4.0 SF |
| Wall volume | 216 LF x 4.0 SF | 864 CF |
| Wall cubic yards | 864 CF / 27 | 32.00 CY |
Total for footing and wall: 16.00 CY + 32.00 CY = 48.00 CY before waste.
Things that change the wall and footing numbers:
- Step footings. Where the footing steps down a slope, add the vertical step pieces and adjust the wall height section by section. Measure each height zone as its own run.
- Pilasters and wall thickenings. Count them as each and add their extra section.
- Openings in walls. Deduct window and door openings in basement walls. Small pipe sleeves are usually ignored.
- Brick ledges. A ledge changes the wall section along its length; measure that length as its own item.
Spread footings and piers
Spread footings sit under columns and are usually listed in a footing schedule by mark (F1, F2, F3) with length, width and depth. Count each mark on the foundation plan, then multiply.
Worked example. Say the plan shows 12 footings marked F1, each 5 ft x 5 ft x 18 in deep.
| Step | Calculation | Result |
|---|---|---|
| Volume per footing | 5 ft x 5 ft x 1.5 ft | 37.5 CF |
| Volume, all F1 | 37.5 CF x 12 EA | 450 CF |
| Cubic yards | 450 CF / 27 | 16.67 CY |
Repeat for each mark. Piers and pedestals on top of footings are separate items: count them and use their section and height. A round pier uses its circular area: 3.1416 x radius x radius. For example, a 24 in diameter pier has a radius of 1.0 ft, an area of 3.1416 SF, and at 4 ft tall holds 3.1416 SF x 4.0 ft = 12.57 CF, or 12.57 CF / 27 = 0.47 CY.
Waste allowance
Concrete is ordered, not cut to fit, so you add an allowance for spillage, uneven subgrade, overbreak in earth-formed trenches and the last partial truck. A common range is 5 to 10 percent; check your specs, the subgrade conditions and your own job history. Earth-formed footings tend to need more than formed walls, because a trench is rarely dug exactly to width.
Worked example. Using the slab above at 48.15 CY and an example allowance of 5 percent:
- 48.15 CY x 1.05 = 50.56 CY.
- Round up to your supplier's ordering increment. At half yards, that is 51 CY.
Apply waste per element if your allowances differ by element, then total. Apply it once: a waste factor added to the takeoff and again in the unit price doubles it.
Related quantities: rebar, mesh, vapor barrier and forms
The same measurements drive most of the other items in the concrete scope. Take them off while the slab and footings are fresh in your head.
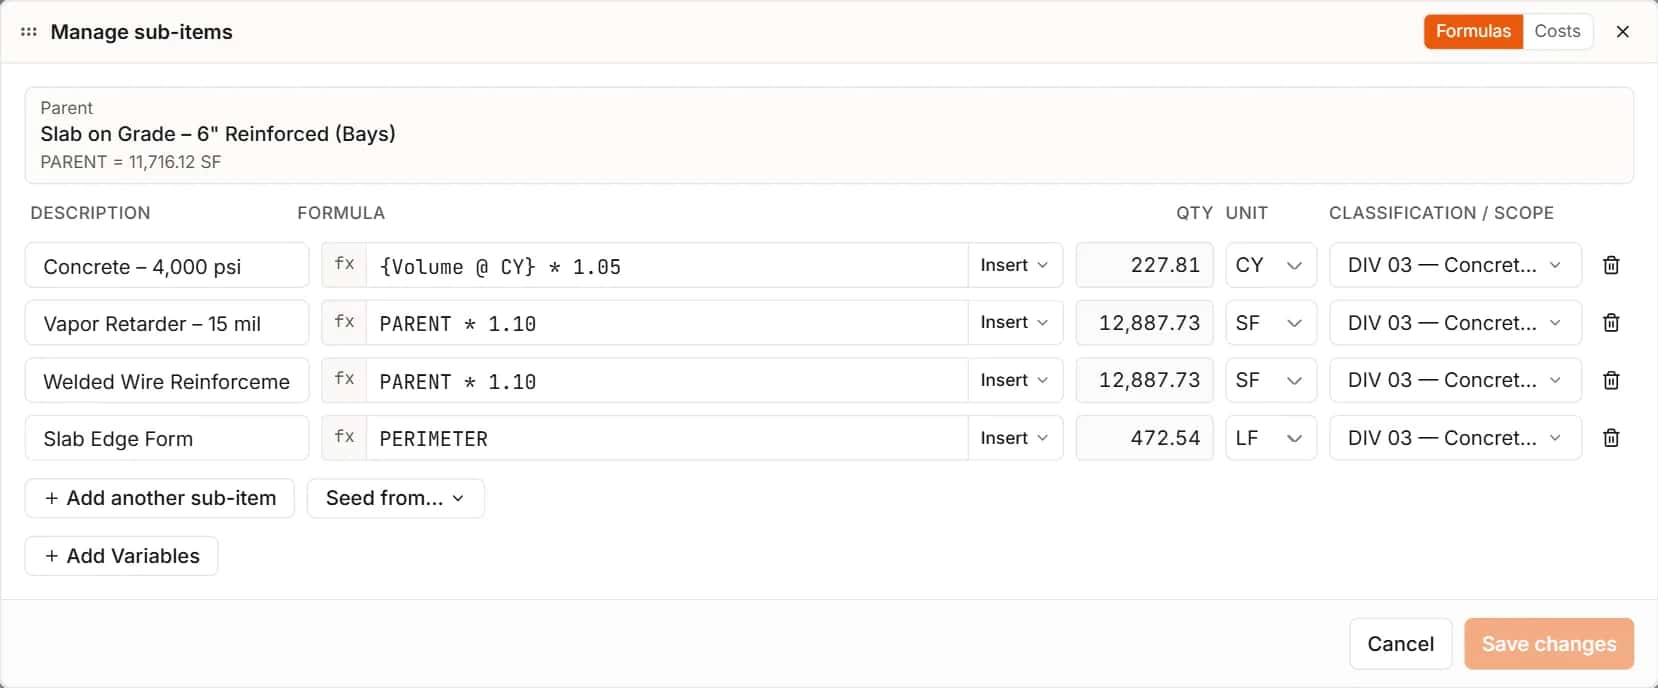
- Vapor barrier (vapor retarder): slab area plus laps and turn-ups. Say the specs call for 6 in laps and you carry an example allowance of 10 percent: 2,400 SF x 1.10 = 2,640 SF.
- Welded wire reinforcement (mesh): slab area plus the lap the specs require, priced by the sheet or roll.
- Rebar: run length per bar times the number of bars, plus laps, converted to weight. For bars at a spacing, the count across a width is (width / spacing) + 1. For continuous footing bars, say the detail shows 3 #5 bars continuous: 216 LF x 3 = 648 LF before laps, and at 1.043 lb per LF for a #5 bar that is 648 LF x 1.043 lb/LF = 675.9 lb before laps. Laps are usually given in bar diameters on the drawings or in the specs.
- Edge form: slab perimeter in LF at the edge depth. In the slab example, 200 LF of form 12 in high.
- Footing and wall forms: both sides of a formed footing or wall, in square feet of contact area (length x height x 2 sides).
- Finishing, curing and joints: finish and cure by slab SF; saw cuts or control joints by LF from the joint layout.
Grouping these with the parent slab or footing as one assembly means a change to the slab carries through to everything under it.
Doing it in takeoff software
On paper or in a spreadsheet you measure the slab, write the area down, and then repeat the arithmetic above in a separate tab for every derived quantity. In takeoff software you measure the area once and the derived items follow it.
In IntelCost, an area item can carry a named Thickness, and sub-items use formulas to work out the related quantities from it: the volume in cubic yards from area and thickness, the vapor barrier as the area times a lap factor, and the edge form from the perimeter. When the slab changes, the sub-items change with it.
If the earthwork under the slab is in your scope too, the same subgrade and pad questions come up there. See cut and fill explained and sitework estimating basics.
Checklist before you price
- Thicknesses and footing sizes taken from the details and schedules, not the plan notes alone.
- Footings and walls measured on the centerline.
- Thickened edges, step footings, pilasters and brick ledges taken off as their own items.
- Openings deducted where they matter.
- Every dimension converted to feet before multiplying, and CF divided by 27.
- Waste applied once, at a stated percentage.
- Vapor barrier, mesh, rebar, forms, finish and joints taken off from the same measurements.
Get those right and the concrete number you carry into the bid is one you can defend line by line. For more on how this fits into a takeoff and a priced estimate, see digital takeoff vs paper and Excel.