Guide
Sitework Estimating Basics: From Clearing to Paving
What sitework covers, how to break it into takeoff items with the right units, the order it is built in, and the items that are easy to miss.
By IntelCost Team · · 6 min read
Sitework is everything outside the building line: getting the land ready, moving the dirt, putting the pipes in the ground and paving over the top. On a new site it can be a large part of the bid, and it carries more unknowns than the building, because the ground is never quite what the drawings show. This guide covers what sitework includes, how to break it into takeoff items with the right units, the order the work is built in, what to read on the civil sheets, and the items that are easy to miss.
What sitework covers
In CSI MasterFormat, sitework falls mostly in three divisions: Division 31 Earthwork, Division 32 Exterior Improvements and Division 33 Utilities. In practice, a sitework estimate usually includes:
- Erosion and sediment control: silt fence, inlet protection, construction entrance, seeding and stabilization.
- Demolition and clearing: removing existing pavement, structures and trees; clearing and grubbing.
- Topsoil stripping: removing the organic layer before grading.
- Mass earthwork: the cut and fill that brings the site to subgrade, plus import or export.
- Undercut and subgrade preparation: replacing unsuitable soil and compacting subgrade under pavement and the building.
- Fine grading: trimming subgrade to tolerance before base and paving.
- Utilities: storm, sanitary and water lines, structures such as manholes and catch basins, and the trenching, bedding and backfill they need.
- Paving: aggregate base, asphalt or concrete paving, curbs, sidewalks and striping.
- Landscaping and restoration: topsoil respread, seeding or sod, plantings.
Breaking sitework into takeoff items
Each item gets measured in the unit it is bought, hauled or priced in. A quantity takeoff for a site might look like this:
| Item | Measure on the plans | Unit |
|---|---|---|
| Silt fence | Length along the limit of disturbance | LF |
| Inlet protection, construction entrance | Count | EA |
| Clearing and grubbing | Area inside the clearing limit | SF or acres |
| Topsoil stripping | Area x strip depth | CY |
| Mass cut and fill | Existing vs finished grade surfaces | CY (bank cut, compacted fill) |
| Fine grading | Area of pavement and pads | SF or SY |
| Pipe | Length by size, material and depth range | LF |
| Trench excavation and backfill | Length x trench width x depth | CY |
| Manholes, catch basins, cleanouts | Count, with depth | EA |
| Aggregate base | Area x thickness | CY, converted to TON |
| Asphalt paving | Area x thickness | TON |
| Curb, curb and gutter | Length by type | LF |
| Concrete sidewalk | Area | SF |
| Striping | Length, or count of stalls and symbols | LF or EA |
| Seeding or sod | Area | SF, SY or acres |
Split items wherever the cost changes: pipe by diameter and by depth range, paving by section (light duty and heavy duty), curb by type. A single "storm pipe" line hides a 6 ft run and a 14 ft run that cost very different amounts to install.
Worked examples
Clearing in acres
One acre is 43,560 SF. Say the clearing limit is 400 ft x 350 ft.
- Area: 400 ft x 350 ft = 140,000 SF.
- Acres: 140,000 SF / 43,560 SF per acre = 3.21 acres.
Aggregate base and asphalt in tons
Paving materials are bought by the ton, so convert volume to weight with a density. The densities below are examples only; use the mix design or the supplier's figure.
Aggregate base. Say the parking lot is 20,000 SF with 8 in of compacted base, and the example compacted density is 140 lb per CF.
| Step | Calculation | Result |
|---|---|---|
| Thickness | 8 in / 12 | 0.667 ft |
| Volume | 20,000 SF x 8/12 ft | 13,333.3 CF |
| Cubic yards | 13,333.3 CF / 27 | 493.8 CY |
| Weight | 20,000 SF x 8/12 ft x 140 lb/CF | 1,866,667 lb |
| Tons | 1,866,667 lb / 2,000 lb per TON | 933.3 TON |
Asphalt. Say the same lot gets 2 in of asphalt, with an example compacted density of 145 lb per CF.
| Step | Calculation | Result |
|---|---|---|
| Volume | 20,000 SF x 2/12 ft | 3,333.3 CF |
| Weight | 20,000 SF x 2/12 ft x 145 lb/CF | 483,333 lb |
| Tons | 483,333 lb / 2,000 lb per TON | 241.7 TON |
Fine grading for the same lot: 20,000 SF / 9 SF per SY = 2,222.2 SY.
Utility trench
Say 400 LF of sanitary pipe runs in a trench 3 ft wide at an average depth of 6 ft, with an example bedding layer 1 ft deep across the trench width.
| Step | Calculation | Result |
|---|---|---|
| Excavation | 400 LF x 3 ft x 6 ft | 7,200 CF |
| Excavation, CY | 7,200 CF / 27 | 266.7 CY |
| Bedding | 400 LF x 3 ft x 1 ft | 1,200 CF, or 44.4 CY |
| Backfill | excavation, less bedding and the space the pipe takes | under 222.2 CY |
Average depth is a shortcut. For pricing, break the run into depth ranges from the profile, using the rim and invert elevations at each structure. Depth drives the equipment, the trench width and the protection. OSHA requires a protective system such as sloping, shoring or a trench box for trenches 5 ft deep or more, unless the excavation is entirely in stable rock. If the trench is sloped back instead of boxed, its width at the top grows with depth, and so does the excavation.
Curb and gutter
Curb is taken off in LF by type, and the concrete comes from its section. Say a curb and gutter detail has an example section area of 1.5 SF and the plan shows 600 LF.
- Volume: 600 LF x 1.5 SF = 900 CF.
- Cubic yards: 900 CF / 27 = 33.3 CY before waste.
For more on concrete volumes and waste, see how to do a concrete takeoff.
Sequencing the work
Sitework is built in a fairly fixed order, and pricing it in that order makes gaps easier to see:
- Erosion control installed before any ground is disturbed.
- Demolition, clearing and grubbing.
- Topsoil stripping, to a stockpile or off site.
- Mass earthwork to rough grade, including undercut and the building pad.
- Deep utilities first (storm and sanitary), then water, then dry utilities.
- Subgrade preparation and fine grading.
- Aggregate base and curbs (which goes first depends on the curb detail), then paving, usually a binder course and a surface course.
- Striping, signage, topsoil respread, seeding and final stabilization.
Sequence also tells you where soil moves twice. Trench spoil, footing spoil and stockpiled topsoil all get handled again later.
What to check on the civil sheets
- General notes and legend: which line types are existing and which are proposed, the benchmark and the vertical datum.
- Survey or existing conditions: existing contours, spot elevations, trees, utilities and anything to remove.
- Demolition plan: pavement, curb, structures and utilities to remove, with their quantities.
- Erosion control plan: limit of disturbance, silt fence runs, inlet protection and phasing.
- Grading plan: proposed contours, spot elevations, finished floor elevation and pad elevation. Confirm it shares the survey's datum.
- Utility plans and profiles: pipe size, material, length, slope, rim and invert elevations.
- Paving plan and sections: which areas are light duty and heavy duty, and each section's thickness.
- Details: curb types, trench and bedding, structures, sidewalk joints.
- Geotechnical report: undercut, shrink and swell, groundwater, rock and compaction requirements. Often the most important document for the earthwork number.
- Specifications: compaction and testing, material gradations, and who pays for testing.
Common misses
- Pavement and slab sections. Grading plans show finished grade at the top of pavement or slab. The earthwork has to go down to subgrade.
- Topsoil. Stripping changes the balance, and respreading it later is its own item.
- Undercut. Excavation, export of the unsuitable soil and replacement fill are three costs, not one.
- Shrink and swell. Cut is in bank yards, fill in compacted yards, trucks in loose yards. Comparing them directly gives the wrong balance. See cut and fill explained.
- Spoils. Trench and footing spoil adds to the export.
- Rock and groundwater. If the geotechnical report mentions either, price it or carry a clear allowance or exclusion.
- Haul distance. Export and import cost depend on where the soil goes or comes from.
- Testing, surveying and erosion control maintenance. Recurring items that run for the length of the job.
Doing it in takeoff software
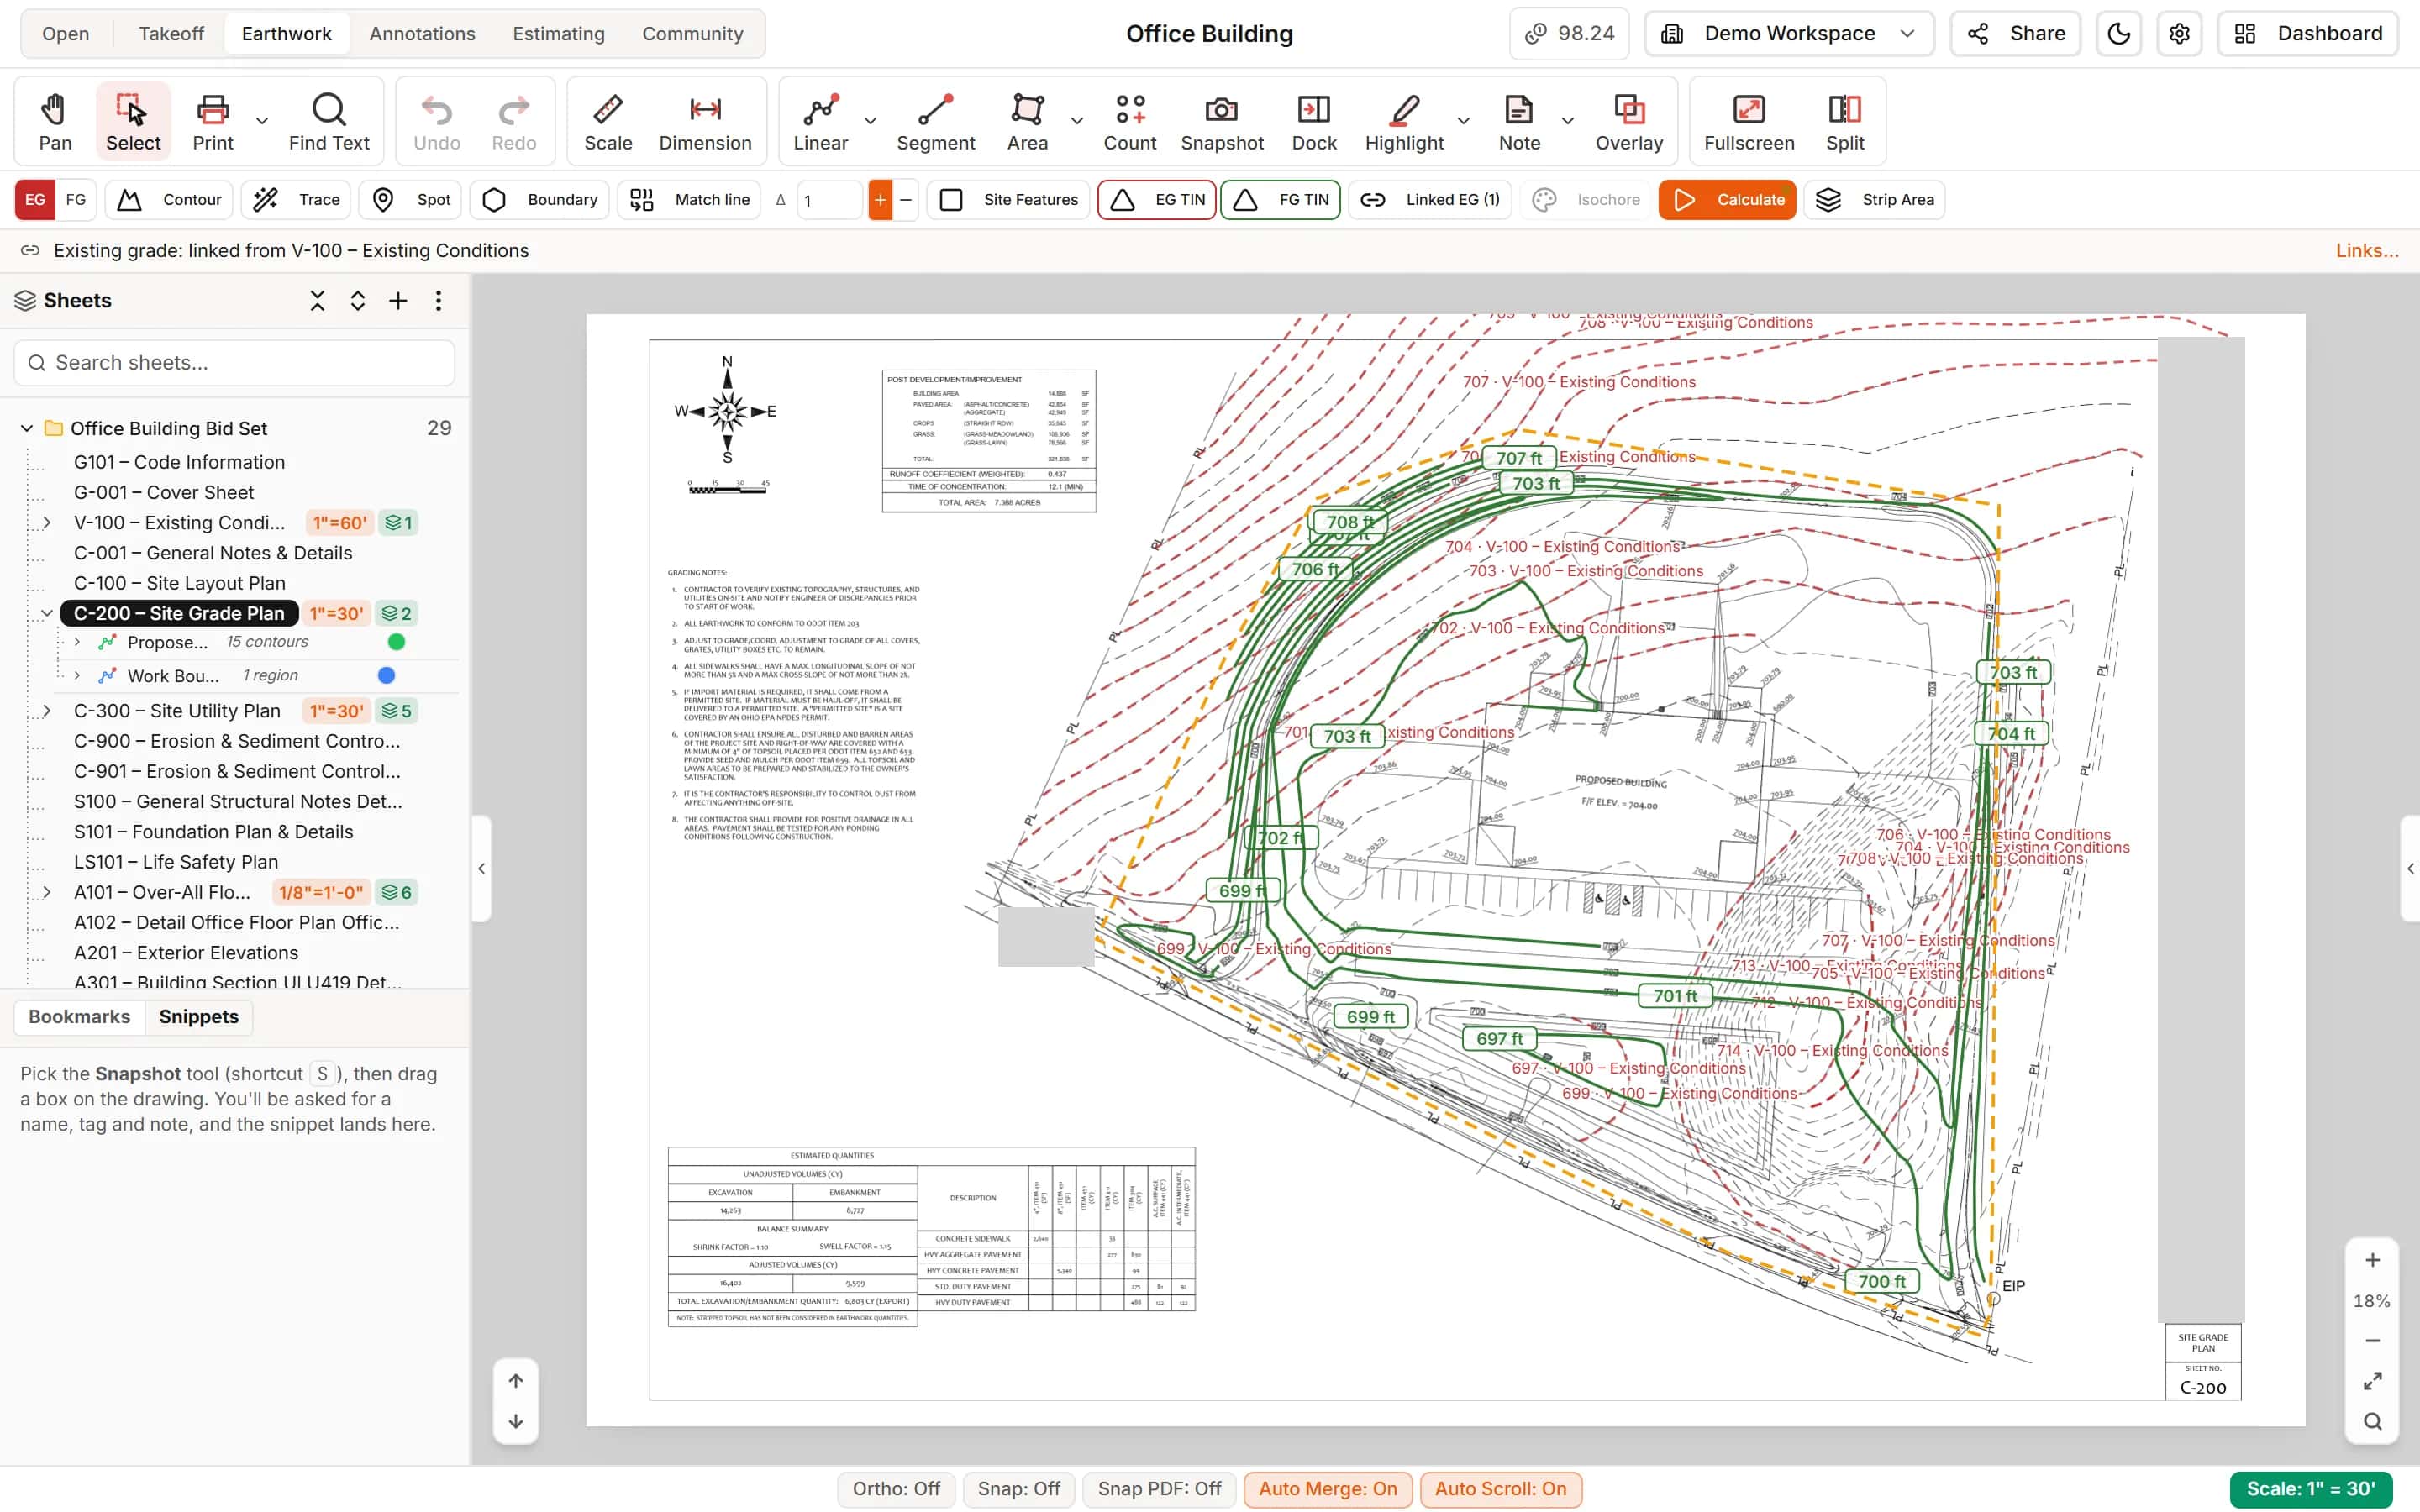
Most site items are linear, area and count measurements on the civil sheets: curb and pipe as length, paving and fine grading as area, structures as counts. The earthwork is a surface comparison.
In IntelCost, those measurements are made on the PDF civil sheets at each sheet's own scale, and a sub-item formula can take a paving area through its Thickness to cubic yards, then multiply by a tons-per-yard factor you type into the formula. The Earthwork tab builds existing and finished grade from the contours and spot elevations, accounts for topsoil stripping, pavement sections and undercut, and sends cut, fill, import or export to the estimate as Division 31 lines. More on how site contractors use it is on the civil and sitework page.
Once the quantities are in, the pricing and markups follow the same path as any other scope. See how to build a bid summary for the step from direct cost to bid total.