Guide
Door and Hardware Schedule Takeoff: Doors, Frames and Hardware Sets
Read door tags and the door schedule, count doors and frames by type, and turn hardware sets into item counts with a worked example.
By IntelCost Team · · 7 min read
Doors are counted, not measured, but a door takeoff is more than a count of tags. Every opening carries a door, a frame and a set of hardware, and each of those has a type, a size and sometimes a fire rating. The door schedule ties them together. This guide covers reading door tags and the schedule, counting doors and frames by type, working out hardware from the hardware sets, and checking the plans against the schedule before you price.
Door tags on the plan
Each door opening on the floor plan has a tag, usually a door number inside a circle, an ellipse or a rectangle. Many architects number doors after the room they open into: door 101 opens into room 101, and 101A and 101B are the second and third doors serving it.
A few things to read on the plan before you open the schedule:
- The tag identifies the opening, not the type. The type, size and rating live in the schedule. Some sets add a type letter to the tag; read the legend.
- A pair of doors has one tag. One opening, two leaves.
- Windows, storefront and borrowed lites use different tags. Keep them out of the door count.
- The swing shows the hand. Some hardware, such as exit devices and certain locks, is ordered by hand.
Read the door schedule
The door schedule has one row per opening. Column names vary, but most schedules carry these:
| Column | Example | What it means for the takeoff |
|---|---|---|
| Door number | 101A | One row per opening, matching the plan tag |
| Location | Office 101 | Helps you find it on the plan |
| Size (W x H x thickness) | 3'-0" x 7'-0" x 1-3/4" | A pair shows two leaves, such as (2) 3'-0" |
| Door type | F (flush), N (narrow lite), G (half glass) | Points to the door elevations |
| Door material and finish | WD (wood), HM (hollow metal), AL (aluminum) | Price and supplier |
| Frame type and material | HM welded or knock-down, AL, wood | Points to the frame elevations |
| Frame details | Head, jamb and sill references | Throat depth and anchors |
| Fire rating | 20, 45, 60 or 90 min | Labeled door and frame, rated hardware |
| Hardware set | 3 | Points to a set in the hardware spec |
| Remarks | Card reader, louver, glass type | Extra items and other trades |
Read the door and frame elevation sheets with it. They show what F, N and G look like, the lite sizes and the frame profiles. Glass in door lites is often priced by the glazier under Section 08 80 00 Glazing, so note it but check whose scope it is.
Hardware sets
Hardware is usually specified in Section 08 71 00 Door Hardware, grouped into numbered sets, also called hardware groups or headings. Each set lists the items for one opening, and the door schedule says which set each opening gets. All of this sits in Division 08 Openings; see CSI division and the CSI MasterFormat divisions guide for how the divisions are laid out.
Example set, for illustration. Set 3, single office door:
- 3 hinges (many specs write this as 1-1/2 pair, or 1.5 PR)
- 1 office lockset
- 1 closer
- 1 kick plate
- 1 wall stop
- 3 silencers
Points to watch:
- Quantities are per opening. A set for a pair lists the items for both leaves: two closers, flush bolts on the inactive leaf, often a coordinator and an astragal.
- Hinge counts follow door height. Taller doors get more hinges. Use the number the set gives rather than assuming three.
- The spec may list the doors each set applies to. Compare that list with the schedule. When they disagree, ask in an RFI.
Think of each opening as an assembly: door, frame and hardware set, each with its own unit price and install labor.
Count doors by type
Group the schedule rows into door types that price the same: material, door type, size and fire rating. Count leaves as well as openings, since doors are priced per leaf and frames per opening.
Example, with example values:
| Door group | Openings | Leaves |
|---|---|---|
| WD flush, 3'-0" x 7'-0", non-rated | 10 | 10 |
| HM flush, 3'-0" x 7'-0", 90 min | 4 | 4 |
| HM narrow lite pair, (2) 3'-0" x 7'-0", 60 min | 2 | 4 |
| Total | 16 | 18 |
Check the arithmetic both ways: 10 + 4 + 2 = 16 openings, and 10 + 4 + 4 = 18 leaves.
Count frames
One frame per opening, typed by frame type, material, size, throat depth and rating. A pair gets one frame. In the example above that is 16 frames: 14 single and 2 pair.
Two things are easy to miss:
- Frames with no door. Borrowed lites, sidelights and cased openings appear in the frame elevations and sometimes in the schedule with no door. Count them.
- Throat depth. The frame has to suit the wall it sits in. A wall of 3-5/8 in studs with one layer of 5/8 in board each side is 4-7/8 in thick, so the frame throat must fit that wall. The drywall and framing takeoff guide covers reading wall types.
Hardware: items per set x openings
Multiply each item in a set by the number of openings that use it, then total the same items across sets.
Worked example, with example values. Say Set 3 above is used on all 14 single openings, and Set 5 is used on the 2 pair openings.
Set 3, on 14 openings:
| Item | Per opening | Openings | Total |
|---|---|---|---|
| Hinges | 3 | 14 | 42 |
| Office lockset | 1 | 14 | 14 |
| Closer | 1 | 14 | 14 |
| Kick plate | 1 | 14 | 14 |
| Wall stop | 1 | 14 | 14 |
| Silencers | 3 | 14 | 42 |
Set 5 (example pair set), on 2 openings:
| Item | Per opening | Openings | Total |
|---|---|---|---|
| Hinges | 6 | 2 | 12 |
| Flush bolts | 2 | 2 | 4 |
| Storeroom lockset | 1 | 2 | 2 |
| Closers | 2 | 2 | 4 |
| Coordinator | 1 | 2 | 2 |
| Astragal | 1 | 2 | 2 |
| Silencers | 2 | 2 | 4 |
Totals across both sets:
- Hinges: 42 + 12 = 54
- Closers: 14 + 4 = 18
- Silencers: 42 + 4 = 46
- Locksets: 14 office + 2 storeroom = 16
Two checks on the result. With three hinges per leaf, hinges should equal leaves x 3: 18 x 3 = 54. With a closer on every leaf in this example, closers should equal leaves: 18. When a check like this fails, a set has been applied to the wrong number of openings.
Check the plans against the schedule
Before the counts go into the price, reconcile the plans and the schedule:
- Every tag on the plans has a schedule row, and every row appears on a plan. Count tags per floor and compare with the rows for that floor.
- Sizes match the openings drawn. A 3'-0" door in a 2'-8" opening on the plan is a question.
- Ratings match the walls. Compare the schedule with the rated walls on the life safety plan. A door in a 2 hour wall usually needs a 90 minute door; a mismatch is an RFI.
- Every hardware set in the schedule exists in the spec, and every set in the spec is used somewhere.
- Pairs are pairs on both. The plan and the schedule should agree.
- Addenda are applied. Doors are added, deleted and renumbered after the bid set goes out.
Searching the drawings for a door number finds every sheet it appears on. In IntelCost, Find Text searches the words printed on the drawings, on one page or across the set, and highlights the hits. The same plan against schedule check works for any tagged item; the lighting fixture count guide applies it to luminaires.
Common misses
- Doors shown only on enlarged plans: restrooms, stairs, kitchens.
- Doors in alternates, which belong in their own count.
- Existing openings that keep the door and frame but get new hardware, or keep the frame and get a new door.
- Doors outside the main schedule: overhead and coiling doors, storefront and entrance doors, and access doors often have their own schedules and spec sections.
- Electrified hardware: electric strikes, power transfer hinges, power supplies and card readers. These need coordination with the electrical and security trades.
- Exterior door items: thresholds, weatherstripping and sweeps.
- Cores and keying, including construction cores, and anything noted as furnished by the owner.
Turning a schedule into count items with AI
A long door schedule is a lot of rows to retype into a spreadsheet. In IntelCost, Extract Schedule reads a schedule you box on the sheet and lists one count item per row. You pick the columns that build each item's name, for example the door number, type, size and hardware set, and choose whether to start each quantity from the schedule or at zero so you can count the tags off the plan. Every row can be edited or left out before you create the items, and nothing is created until you do.
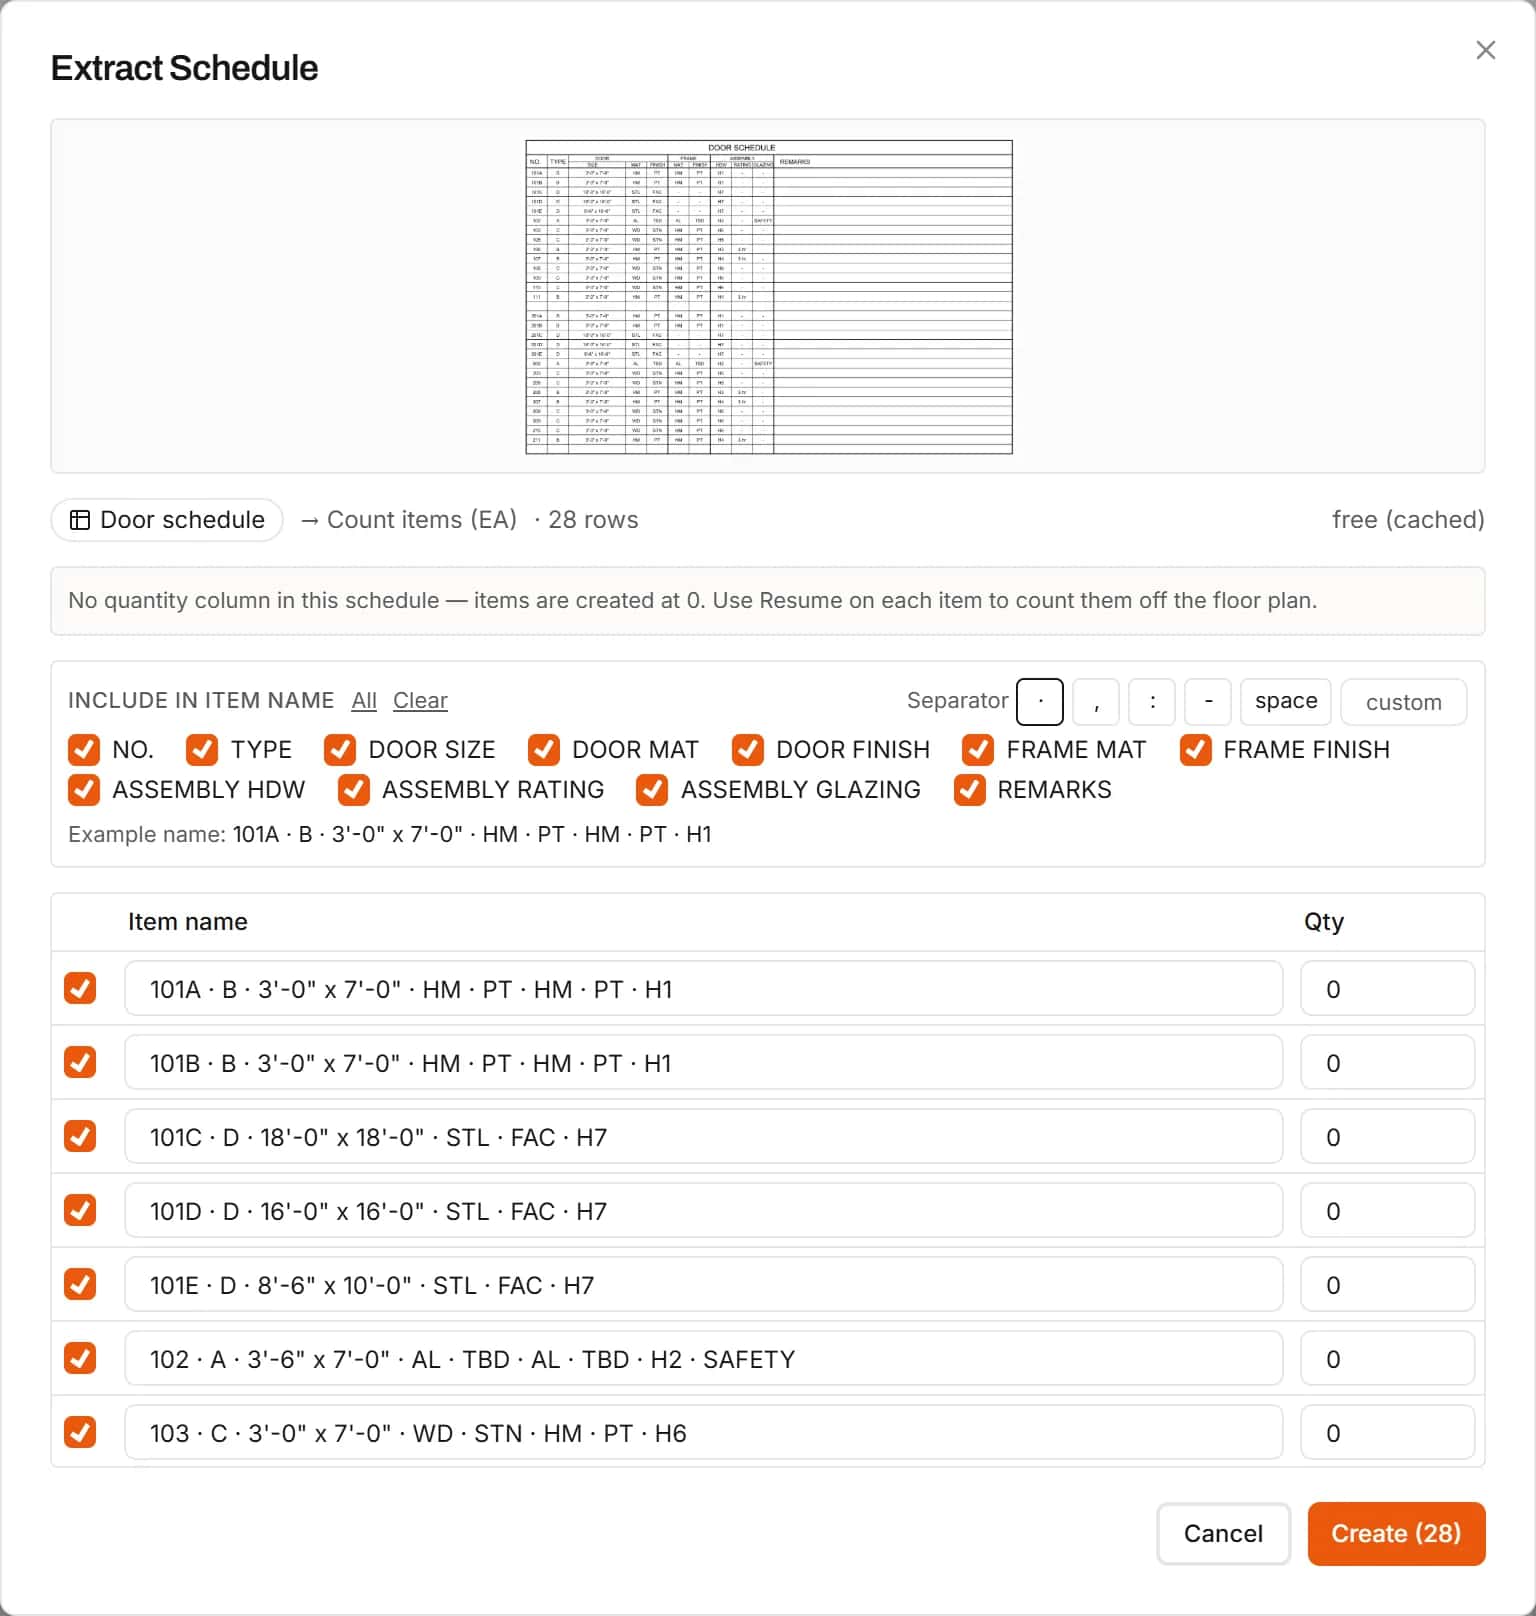
The hardware math above still applies once the items exist: group the openings by hardware set, multiply, and run the leaf checks.
A clean quantity takeoff for doors comes down to three counts that agree: tags on the plans, rows in the schedule, and openings in each hardware set. Get those to match and the doors, frames and hardware follow.