Guide
CSI MasterFormat Divisions: A Practical Guide for Estimators
What MasterFormat is, the divisions estimators use most, how section numbers work and how to organize a takeoff and estimate by division.
By IntelCost Team · · 7 min read
Open almost any project manual in North America and the specifications are numbered the same way. That numbering is MasterFormat, and it is also the most common way estimators file a takeoff and break down a bid. Once you know how it is built, you can read a spec section number at a glance, find the scope you are pricing, and line your estimate up with the documents the owner and the design team are working from.
What MasterFormat is
MasterFormat is a standard list of numbers and titles for organizing construction specifications and other project information. It is published by CSI, the Construction Specifications Institute, together with Construction Specifications Canada, and it is revised from time to time. Architects and engineers use it to number the sections of the project manual. Contractors, estimators and owners use the same numbers to organize cost, scope and documents, so everyone points at the same thing when they say "Division 09".
MasterFormat organizes work by result: the material or product and the work done with it, such as concrete, openings or electrical. That is different from UniFormat, which organizes by building element or system (substructure, shell, interiors, services). UniFormat suits early estimates, before the drawings show specific products. MasterFormat suits estimates built from a full set of drawings and specs, which is most hard bids.
Each top-level heading is a CSI division. Each division holds sections, and each section in the project manual has the same three parts: General, Products and Execution.
From 16 divisions to 50
If you learned the trade on older specs, you will remember 16 divisions, with mechanical work in Division 15 and electrical in Division 16. The 2004 edition expanded the format to 50 divisions, numbered 00 to 49, and gave fire suppression, plumbing, HVAC, electrical and the low-voltage trades their own divisions in the 20s. Several numbers are reserved and left empty so the format has room to grow, which is why you see gaps such as Divisions 15 to 19.
Older estimates and cost histories may still use the 16-division numbers. If you compare a new bid against an old one, map the old numbers to the new ones first, or the comparison will mislead you.
The division groups
The 50 divisions fall into six groups. Division 00 covers procurement and the contract; the rest cover the specifications themselves and run roughly from general requirements, to the building, to the services inside it, to the site, to process equipment.
| Group or subgroup | Divisions | What it covers |
|---|---|---|
| Procurement and Contracting Requirements Group | 00 | Bidding requirements, contract forms, conditions of the contract |
| General Requirements Subgroup | 01 | Requirements that apply to the whole project |
| Facility Construction Subgroup | 02 to 19 | The building itself: structure, envelope, interiors, equipment |
| Facility Services Subgroup | 20 to 29 | Fire suppression, plumbing, HVAC, electrical, communications, security |
| Site and Infrastructure Subgroup | 30 to 39 | Earthwork, exterior improvements, utilities, transportation, marine work |
| Process Equipment Subgroup | 40 to 49 | Industrial and process systems |
The divisions most estimators touch
Most building and site work lands in about two dozen divisions. Here is each one with what you usually take off or price there.
| Division | Title | What you usually find there |
|---|---|---|
| 00 | Procurement and Contracting Requirements | Bid forms, instructions to bidders, bid bond and insurance requirements. Read it, rarely measure it |
| 01 | General Requirements | Supervision, temporary facilities, cleaning, closeout. Usually priced as general conditions, not measured |
| 02 | Existing Conditions | Demolition, site investigation, hazardous material abatement |
| 03 | Concrete | Formwork, reinforcing, cast-in-place and precast concrete. See the concrete takeoff guide |
| 04 | Masonry | Block and brick wall area, grout, reinforcing |
| 05 | Metals | Structural steel, joists, metal deck, stairs, railings |
| 06 | Wood, Plastics, and Composites | Rough carpentry, framing, sheathing, finish carpentry, architectural woodwork |
| 07 | Thermal and Moisture Protection | Roofing, waterproofing, insulation, sealants, firestopping |
| 08 | Openings | Doors, frames, hardware, windows, storefronts, glazing. See the door and hardware takeoff guide |
| 09 | Finishes | Gypsum board, ceilings, flooring, tile, paint. See the drywall and framing guide |
| 10 | Specialties | Toilet partitions and accessories, signage, lockers, fire extinguisher cabinets |
| 11 | Equipment | Food service equipment, residential appliances, loading dock equipment |
| 12 | Furnishings | Manufactured casework, window treatments, furniture |
| 13 | Special Construction | Pre-engineered structures, special purpose rooms, pools |
| 14 | Conveying Equipment | Elevators, escalators, lifts |
| 21 | Fire Suppression | Sprinkler piping and heads |
| 22 | Plumbing | Piping, fixtures, water heaters |
| 23 | Heating, Ventilating, and Air Conditioning (HVAC) | Ductwork, equipment, hydronic piping |
| 26 | Electrical | Conduit, wire, panels, devices, lighting. See the lighting plan count guide |
| 27 | Communications | Structured cabling and pathways for data and voice |
| 28 | Electronic Safety and Security | Fire alarm, access control, video surveillance |
| 31 | Earthwork | Clearing, stripping, excavation, fill, grading. See cut and fill explained |
| 32 | Exterior Improvements | Paving, curbs, fencing, landscaping |
| 33 | Utilities | Site water, sanitary sewer and storm drainage lines. See sitework estimating basics |
A general contractor touches most of this list. A specialty sub usually lives in one to three divisions, but still reads Division 00 and 01 on every job, because that is where the bid form, the bond and the closeout requirements are.
Section numbers in plain terms
Below the division, every section has a six-digit number written as three pairs, such as 03 30 00.
- The first pair is the division. 03 is Concrete.
- The second pair is a broad family of work inside the division. 03 30 00 is Cast-in-Place Concrete.
- The third pair narrows it further. 08 10 00 is Doors and Frames, and 08 11 13 is Hollow Metal Doors and Frames inside it.
Zeros mean "nothing narrower at this level". Some offices add another level after a period for even finer detail, but six digits is what you will see on most projects.
A few numbers worth knowing by sight:
| Number | Title |
|---|---|
| 03 30 00 | Cast-in-Place Concrete |
| 08 11 13 | Hollow Metal Doors and Frames |
| 08 71 00 | Door Hardware |
| 09 22 16 | Non-Structural Metal Framing |
| 09 29 00 | Gypsum Board |
| 26 51 00 | Interior Lighting |
| 31 23 00 | Excavation and Fill |
Two practical points. First, a project manual includes only the sections that job needs, chosen by the specifier, so your project uses a subset of the full list. Second, when a drawing note says "see 09 29 00", that is your pointer to the board type, thickness and finish level, and Part 1 of that section lists the related sections you should also read.
How to organize a takeoff and estimate by division
Organizing by division from the first measurement means the takeoff, the estimate and the spec all use one structure. A workable order:
- Start from the project manual's table of contents. It lists every section on the job. Use it as your scope checklist, so a section nobody priced shows up before bid day, not after award.
- Set up folders before you measure. Division first, then the scopes you will take off under it. For example, 03 Concrete with Slabs on Grade, Footings and Foundation Walls under it.
- File by spec section, not by drawing discipline. You will find concrete pads on mechanical sheets and site lighting on civil sheets. File each item where the spec puts it, and check the spec when it is not obvious.
- Name items so the scope is clear. "Slab on grade, 6 in, 4,000 psi" says more than "Slab 1" when a reviewer opens the quantity takeoff later.
- Subtotal by division. Labor, material, equipment and subcontract for each division make it easy to compare against past jobs and against sub quotes.
- Close with the bid summary. Direct cost by division, then general conditions, sales tax on material, overhead, contingency, profit and the bond premium. The bid summary guide walks through the order.
- Reconcile against the spec list. Every section is priced, carried by a named sub, or written up as an exclusion.
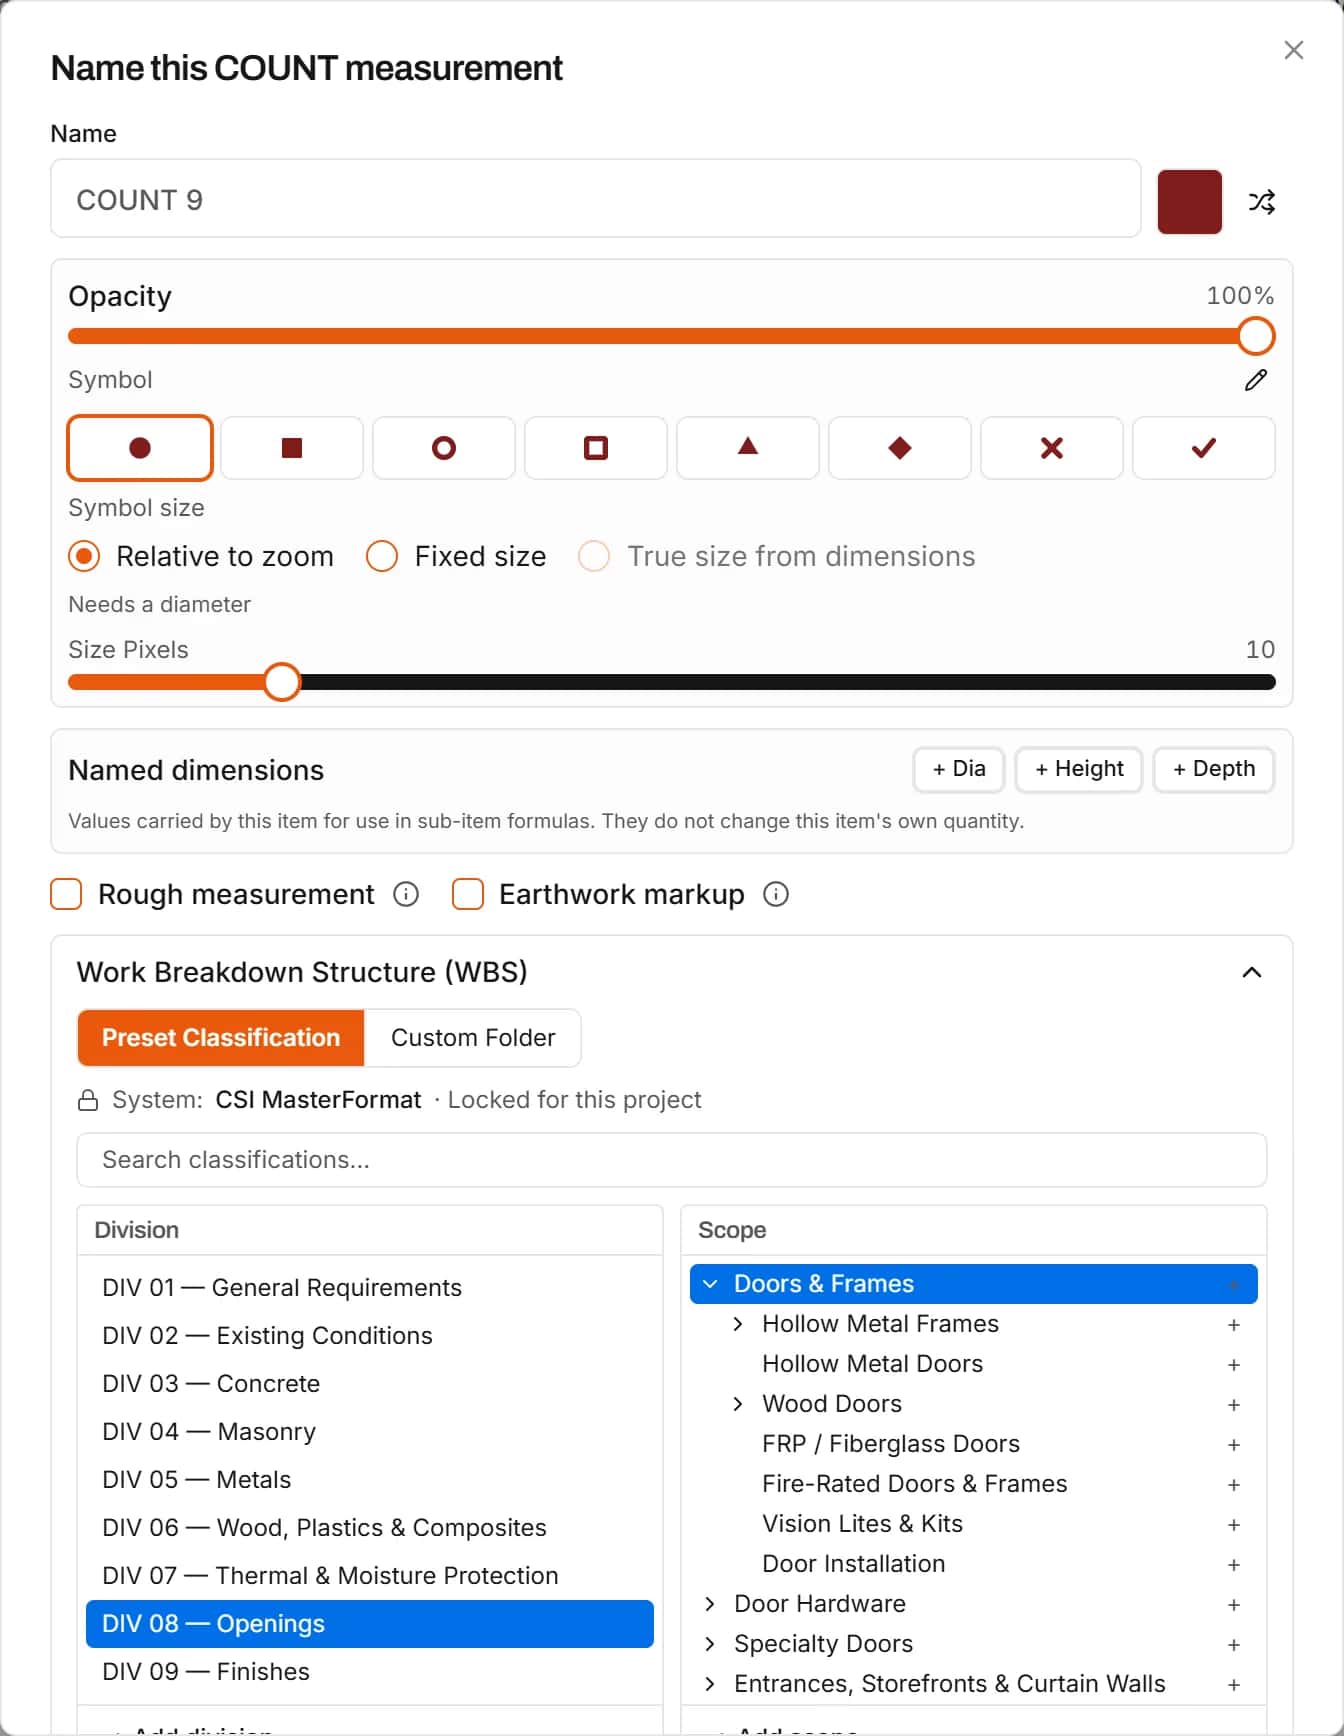
In IntelCost, each measurement asks for its division, scope and sub-scope when you name it, under CSI MasterFormat or the system you pick for the project, so the takeoff list is already in division order. See Classifications.
When to group by trade or bid package instead
Divisions are a filing system, not always the way a price gets bought. There are good reasons to group differently.
- Subcontractor packages. Subs bid by trade, and a trade often crosses divisions. A drywall contractor may carry non-structural metal framing and gypsum board from Division 09, plus insulation from Division 07. Group the scope the way the sub will price it, or their number will not line up with yours.
- Bid packages set by a construction manager. On larger jobs the CM writes each package's scope, and a package may combine several sections. Match the package so your price fits the bid form.
- Buildings, phases and alternates. When the owner wants prices by building, phase or alternate, group by that first and keep divisions underneath.
- Early design. Before the drawings show products, UniFormat or a simple building-element breakdown fits the information you actually have.
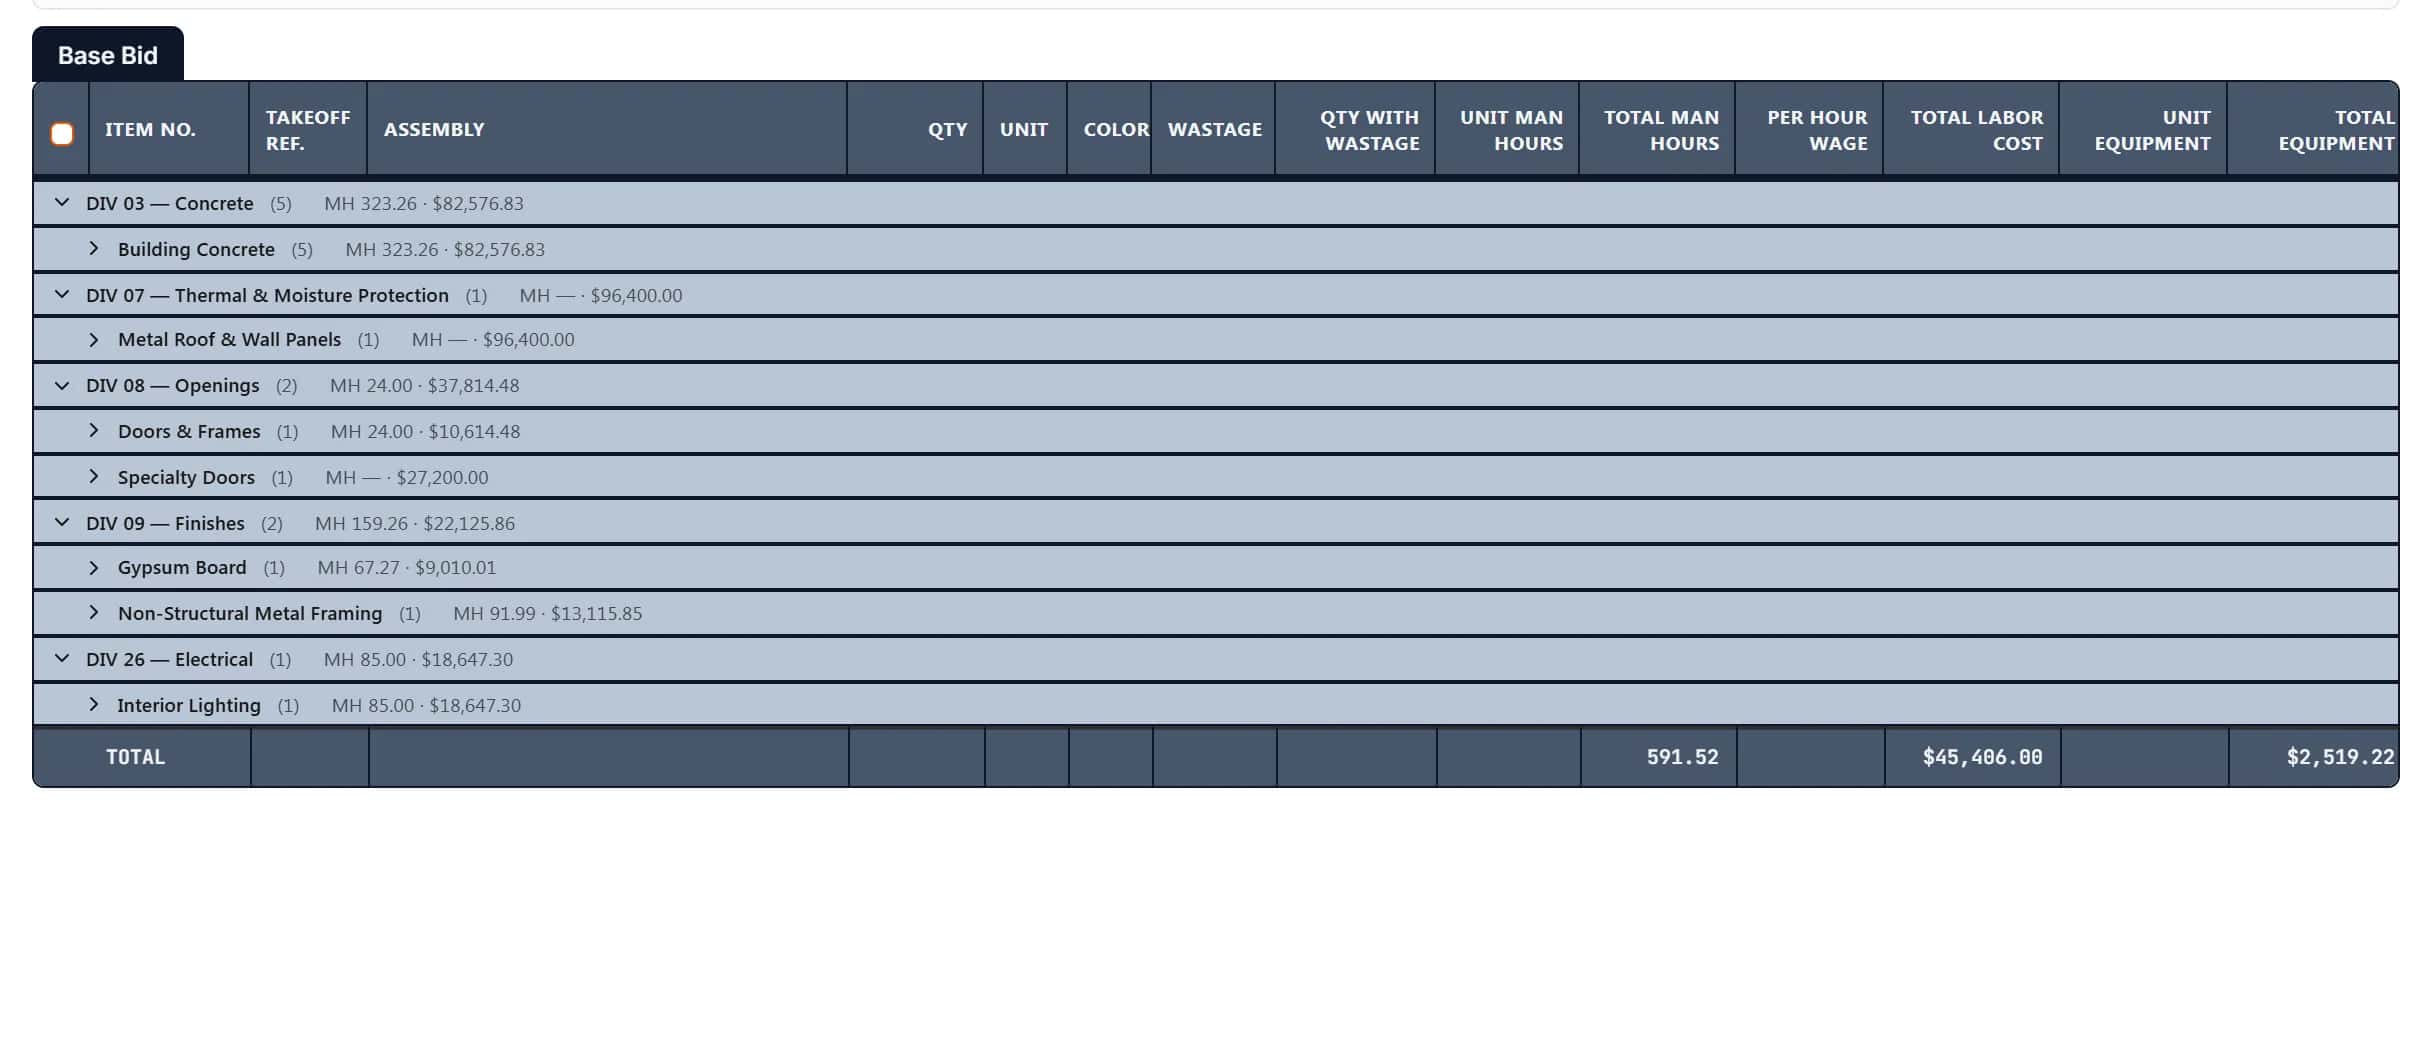
The clean way to handle all of this is to keep a classification on every item and change only the grouping. In IntelCost the estimate can be grouped by classification, subcontractor, scope, custom folder or sheet, and subcontractors can be mapped to scopes, so a trade package is a different view of the same items rather than a second spreadsheet.
Common mistakes
- Mixing numbering systems. Old 16-division codes in a cost history and 50-division codes on the new spec do not compare without a map.
- Leaving Division 01 out. It is rarely measured, so it is easy to forget. Temporary facilities, cleaning and closeout cost money on every job.
- Gaps between sections. In-wall blocking is often specified in Division 06 but installed by the framing sub. Fire caulking at penetrations sits in Division 07 but is often expected from the MEP trades. Decide who carries each one and write it into the scope letter.
- Filing by sheet instead of by section. It splits one scope across several folders and makes sub quotes hard to level.
- Trusting the title alone. Two projects can put the same work in different sections. Read the section, not just its number.
MasterFormat is not the only way to organize a bid, but it is the one the documents already use. Starting there means fewer translations between what the spec asks for and what your estimate carries.